37 Phillipps Street, Somerton Park, SA 5044 - House sold - PropertyMate
Sold on 6 February 2016
Location & lifestyle – check out this winning combo just one house back from the beach!
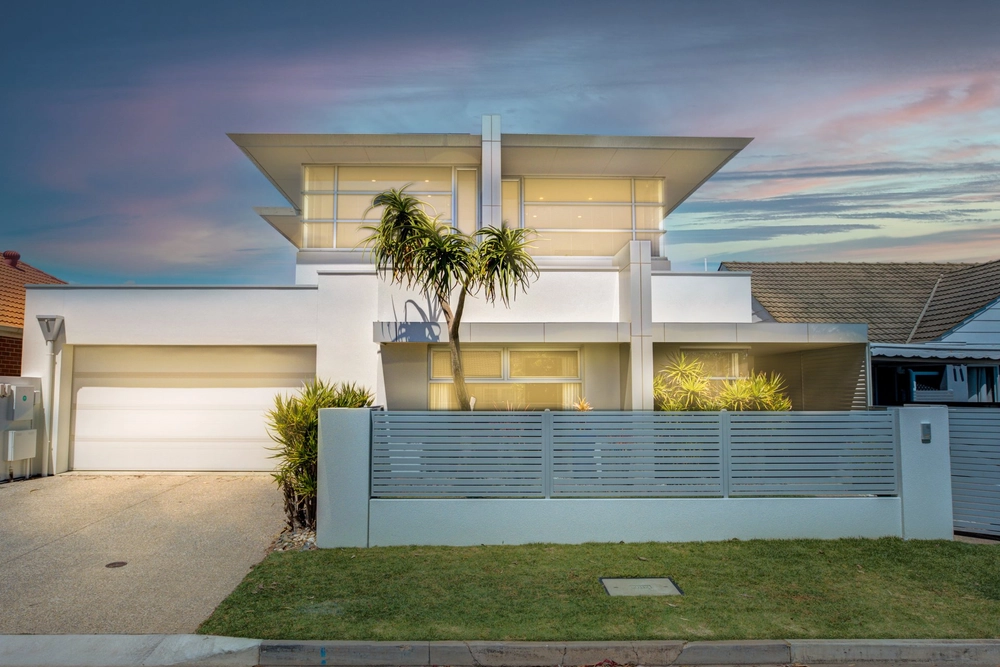
A creative makeover with palatial modern additions and fuss-free outdoor spaces ensures this triple-fronted seaside bungalow on 646m² ticks boxes. With the beach as your playground, the 'more house/less land' formula is just so appealing, with a relaxed, low maintenance ethos that perfectly matches the coastal vibe.
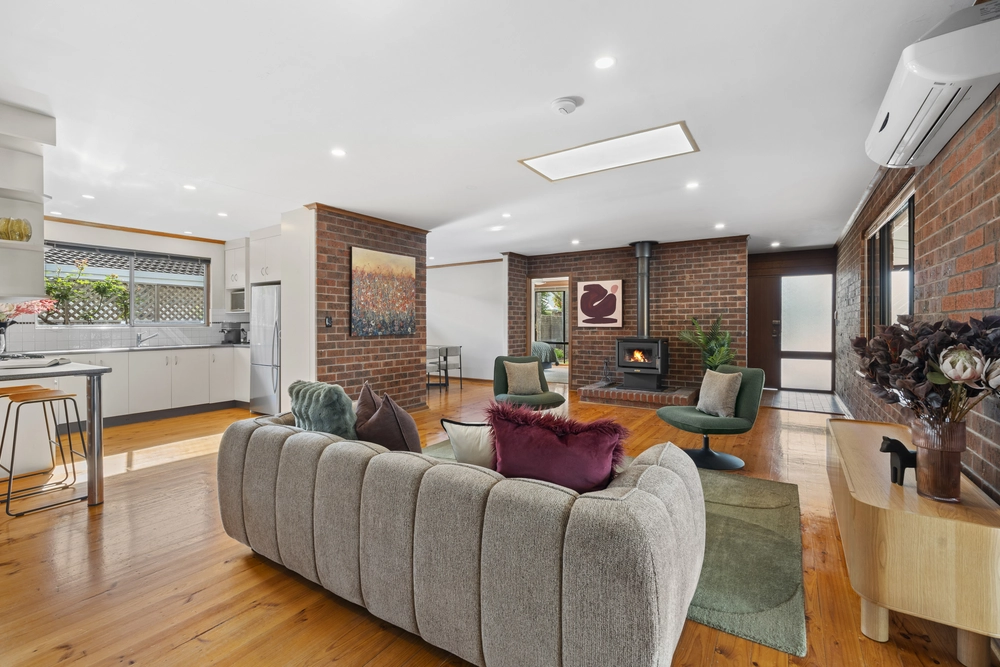
Offering 4 double bedrooms, 2 chic contemporary bathrooms, a bespoke home office/study and 2 separate living areas including expansive open-plan spaces that soak up a simple white kitchen, home theatre audio and lawned backyard privacy, plus a huge garage with extra space for hobbies and beach toys; no matter your lifestyle requirements, you get lots of options.
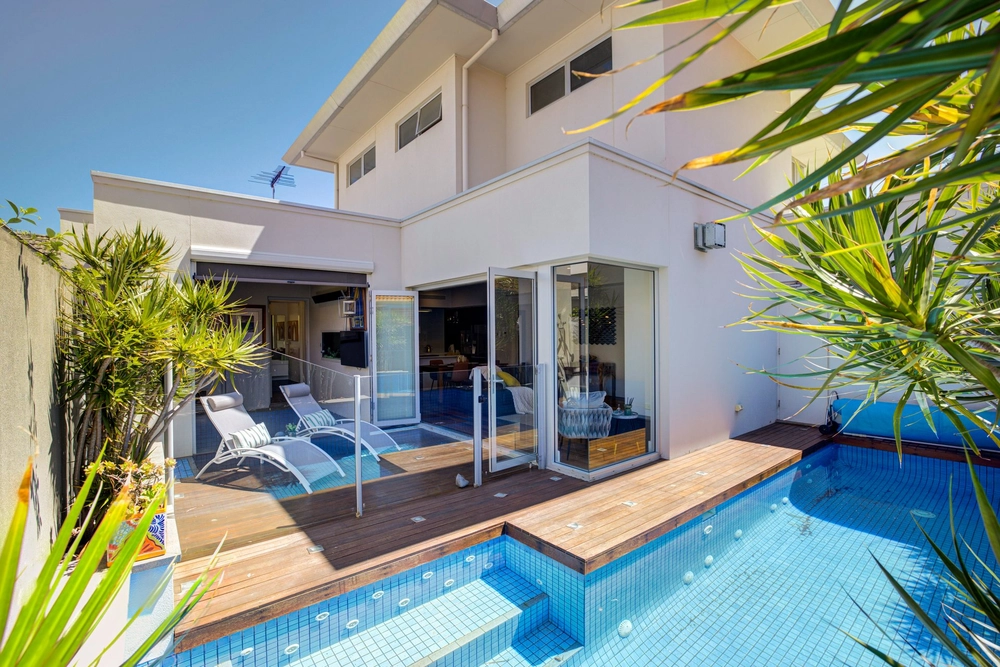
While these family areas will be the focus of most of the fun, with 3 sets of french doors providing an open invitation to a wrap-around deck; the lounge, with its bay window and fireside pleasures, becomes a welcome sanctuary for quieter, more reflective moments. Ditto the beautiful, private master retreat that promises quality R&R with its couple's ensuite and light-blitzing walk-in robe.
Throughout, style comes naturally with newly polished timber floors and fresh white paintwork. And with its light-worshipping northerly aspect and skylights to bring in extra sunshine, there's nothing like a home that is bright and luminous to keep everyone feeling happy and motivated.
For all the home's fantastic qualities, it's the connection with the beach your family will love most. And you're never far from a good latte – try The Broadway Kiosk, Glenelg South precinct or Somerton Surf Life Saving Club – or popular schools including Sacred Heart and Brighton Secondary. Location and lifestyle – such a winning combo. But don't take our word for it, check it out for yourself next weekend!
More reasons why we love this home: Zoning for Brighton Secondary School Gorgeous 1920's character including timber panelling & fretwork hall divide Simple, easy-care lawns (front & rear) Garden watering system Laundry with drying court Beach-lover's outdoor shower Auto side-by-side garage with direct access to main living spaces Walk-in store Ducted r/c aircon & ceiling fans Instantaneous gas hot water with temperature control Sony home theatre audio (main living area) Window servery Lovely neighbours
The vendor's statement may be inspected at Level 1, 134 Fullarton Road Rose Park for 3 consecutive business days immediately preceding the auction; and at the auction for 30 minutes before it starts.
Specifications: CT / 5935/229 Council / City of Holdfast Bay Zoning / R Built / 1923 Land / 646m2 Internal / 255m2 Frontage / 18.29m Council Rates / $2532.00pa SA Water / 454.86pq


 4 bed
 2 bath
 2 car