370 Weeroona Drive, Wamboin, NSW 2620 - House sold - PropertyMate
Sold on 24 May 2022
RURAL SANCTUARY!
Come home to complete privacy in this "Cole and Associates" designed passive solar home situated on 7.5+ hectares of native grassland and box woodland.
This 'one of a kind' home showcases natural timbers throughout, flawlessly complementing the natural beauty of the home's setting. North facing floor to ceiling windows in the ground floor living and dining areas overlook the bird-filled native garden, covered orchard and kitchen garden to the grassland and large old eucalypts beyond.
The flexible floor plan allows the light-filled rooms and spaces to be utilised in any number of ways. The bedrooms and study share the upper level with the main bathroom, walk-in linen press, clever attic-like storage and a further living area.
The home's thoughtful design delivers for all seasons. The passive solar design elements include warm toned Chinese slate flooring, internal brick end walls for thermal mass and Danish "Morso" wood burning stove with flue to roof through central void.
A 4m x 6m below-ground wine cellar provides a unique entertaining area and the perfect environment for storing wine or dry goods.
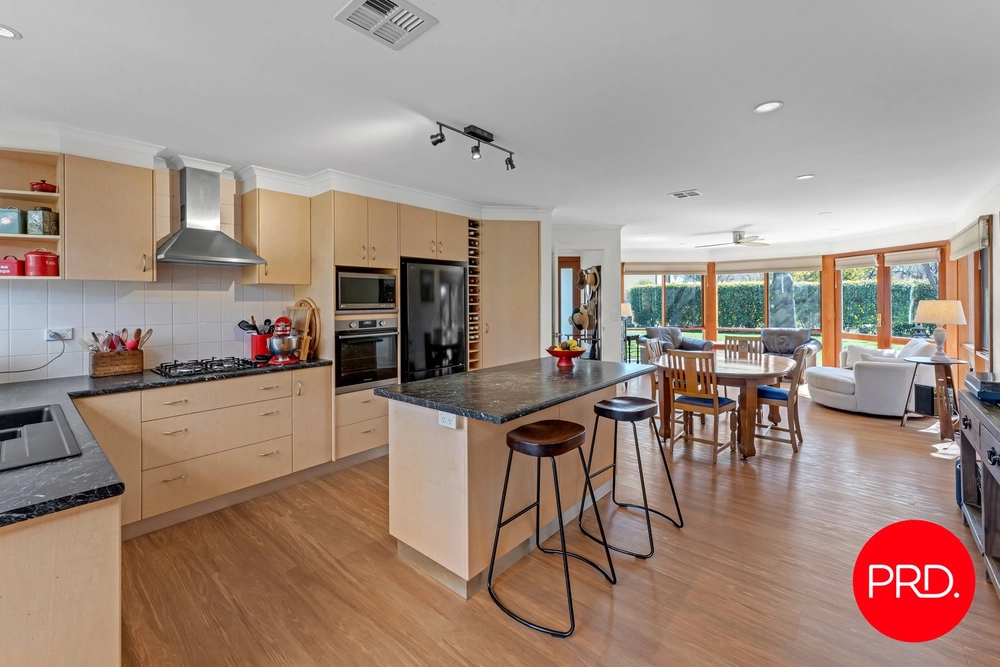
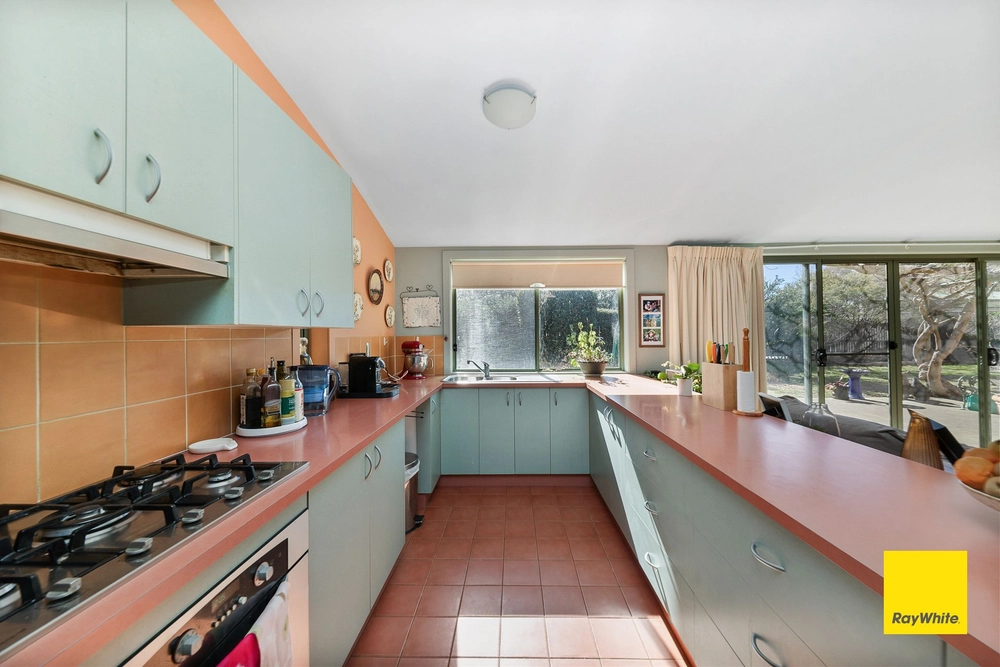
The kitchen is large and user friendly, with ample storage, a Miele dishwasher and walk-in pantry.
A large dam, two smaller dams, 119,000L rainwater storage, a 3-4,000L/hr bore and 23,000L+ irrigation storage contribute to the property's water security. Chemical free natural land management practices have resulted in a spectacular and diverse natural environment where opportunities for engagement with nature abound.
The thoughtfully planted gardens feature gravel paths and dry-rock walls bordering vegetable gardens and a covered orchard, all watched over by an awe-inspiring Manchurian Pear tree.
A choice of easy routes takes you to Canberra in just 25 minutes.
It is obvious that this property has been established and cared for with passion by its two previous owners - it is a rare offering.
Complete privacy with city convenience Designed and built according to passive solar principles 2.5kW solar power system with Fronius inverter Morso wood burning stove Evacuated tubing solar hot water Low maintenance Western red cedar cladding and Colorbond roofing 4m x 6m wine/storage cellar with internal stair access North-facing, gently sloping land, ungrazed since subdivision in early 1980s and managed without chemicals, herbicides and pesticides Enviable mix of native grasslands and remnant box woodlands Established automated irrigated gardens, vegetable gardens, fruit trees, berries Secure water supply (rainwater, dams and bore) Fire protection system Double garage and workshop with extensive metal shelf/racking system Four covered car spaces plus other parking options Paved outdoor alfresco spaces Prowlerproof security screens on entrance doors Wood shed Land For Wildlife registered Active Neighbourhood FireWise Group
Built: 1985 Living Size: 152m2 + cellar (24m2) + attached double car parking (37m2) + studio (6.6m2) Rates: $1725.64 Land Value: $532,000 Land Size: 7.574Ha


 2 bed
 2 bath
 4 car