Local heritage listed to preserve a link between the present and the tale of our past, 379 The Parade is the ideal blend of lifestyle, location and potential for grand family living.
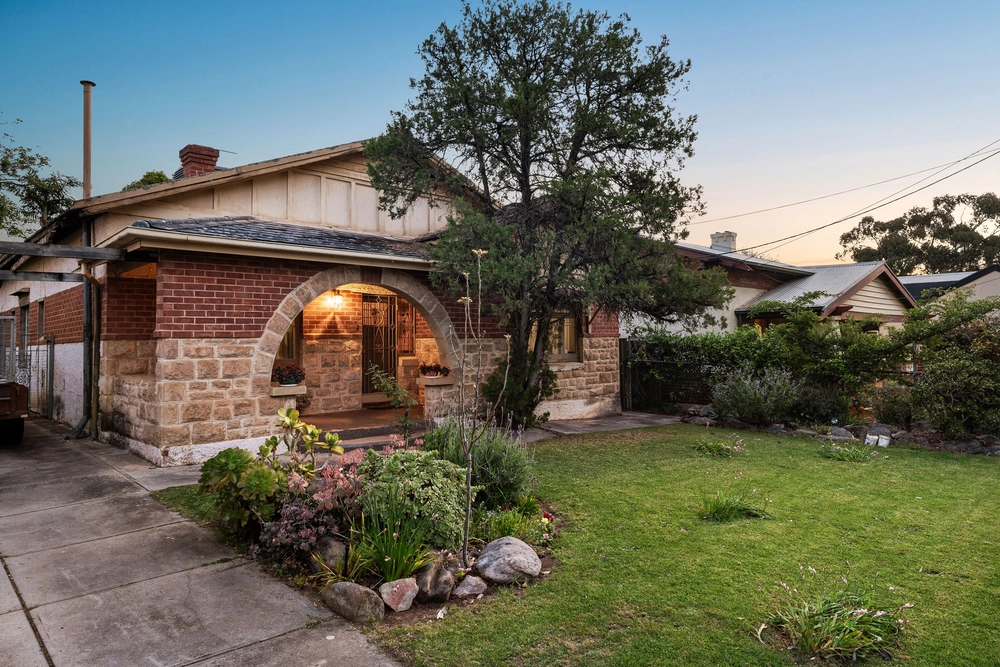
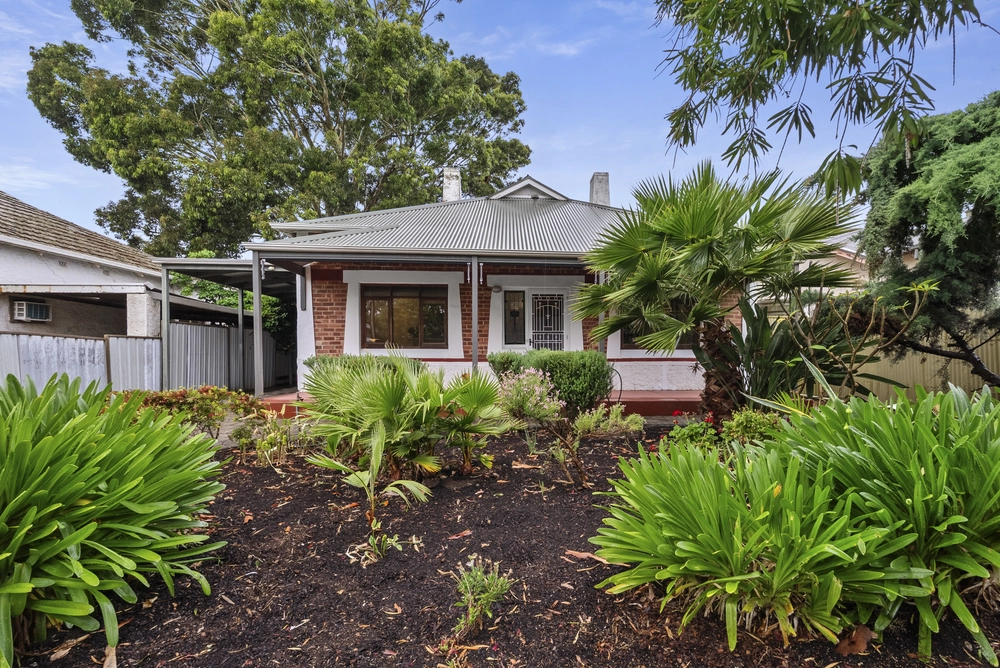
Architecturally designed, master built c. 1930 and adored by current owners to the point of complete conservation, this largely untouched, steep-roofed building of English domestic style is a transformative site on arrival - with Tudor influence and a detailed arch brick entrance to classic gabled porch, prepare for a period journey through an era of growth through adversity, the home's testament to strength over time.
A feature of this English type residence's exterior, built at Halton Terrace – now known as Kensington Park, such is the historical relevance – is the absence of woodwork in frame. The treatment, following British domestic style, is essentially in brick; woodwork having been eliminated as far as practicable owing to its tendency to decay. The proof is in the near 100-year-old marvel, standing as proudly as it did the day construction was complete.
Not to say fantastic woodwork is lacking interiorly, as the beautifully crafted timber cabinetry in the welcoming lounge room encases an overtly large fireplace, one of three throughout the home. Four bedrooms are embedded heavily in the arts and crafts movement of the late 19th century, the handicraft throughout is impeccable in originality and care to detail.
Supremely high, fibrous plaster ceilings emit a sense of opulent space, complimenting the specially designed, curved-glass bay window in the master bedroom and allowing various other unique qualities of the manor to breathe. Naturally well-lit and affording a palatable view to The Parade, begin your day in the best possible light.
As meaningful to the local area as its proximity will be significant to you, The Parade on Norwood is undeniably one of the city's most desirable locations. Specialising in boutique eateries, European inspired cafes, as well as a plethora of entertaining options for the kids as theatres, bowling alleys and arcades are frequently plotted along the cosmopolitan strip.
Promising diverse and exciting living possibilities, you're equipped with every amenity a family could so need. Within comfortable walking distance to Pembroke School, expect to be the entertainers of collegiate alike with a rich and fertile garden in an abundance of external land – made for sessions of backyard cricket and feverish green thumbs.
Offered in original condition with plenteous room at the rear to extend, preserving the structure and aesthetic appeal whilst ensuring its longevity will excite and challenge the most ambitious of renovators.
Be as creative as possible in your restorative design – marry the old with new, maintain the incidental imperfections for additional character, celebrate and revive heritage by safeguarding it for future generations.
Can you hear that? It's opportunity knocking.
Highlights:
• Architecturally designed front garden w/ road-facing, matching brick fence
• Coke bottle leadlight in arched brick entrance and selected frames throughout
• Face brick walls, projecting bays and semi-circular window openings to upper gables
• Value added wide frontage of 26.09m
• Abundance of attic space just waiting to be blown out and built to function
• Brick fireplaces in lounge room, living room and bedroom
Specifications:
CT / 5890/443
Council / City of Burnside
Zoning / Residential / Policy Area 6
Built / 1935
Land / 1153m2
Internal / 210m2
Frontage / 26.09m
Council Rates / $2003.35pa
SA Water / $262.37pq
The accuracy of this information cannot be guaranteed and all interested parties should seek independent advice. Should this property be scheduled for auction the vendor's statement may be inspected at any Harris Real Estate office for 3 consecutive business days immediately preceding the auction and at the auction for 30 minutes before it starts.


 4 bed
 1 bath
 3 car