38 Corriedale Hills Drive, Happy Valley, SA 5159 - House sold - PropertyMate
Sold on 23 September 2023
Rally your friends in a family entertainer that serves up one very special view…
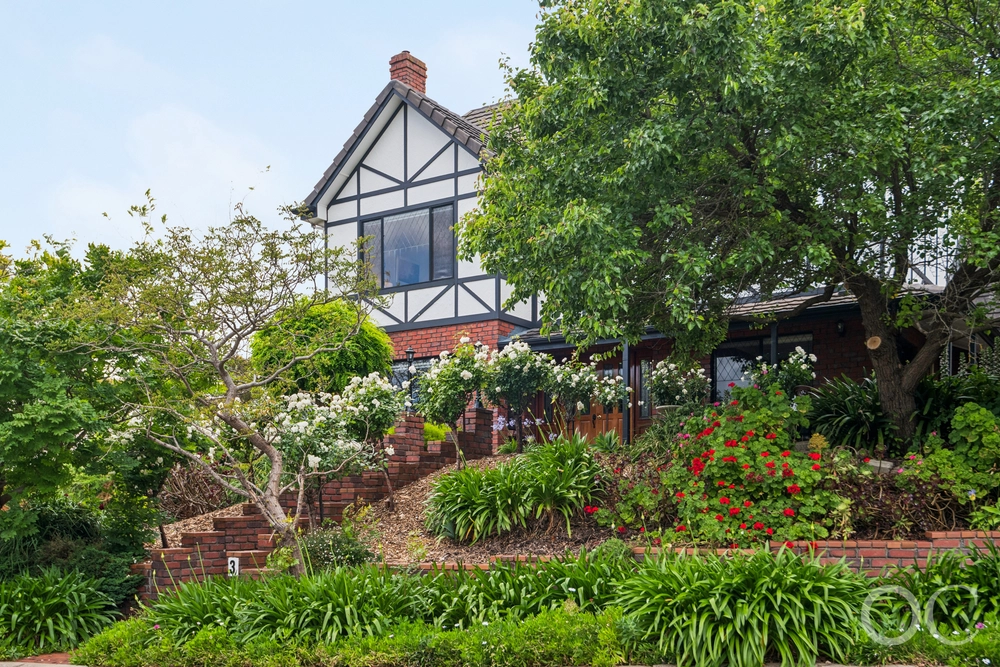
Architecturally etched into one of Happy Valley's safest and most serene pockets, this one-of-a-kind 4-bedroom entertainer starts the way you wanted it and ends like you never expected…
With a view that looks so far past its full-size synthetic tennis court and the Happy Valley Reservoir that it sees a distant Edithburgh and the ocean that carves it out.
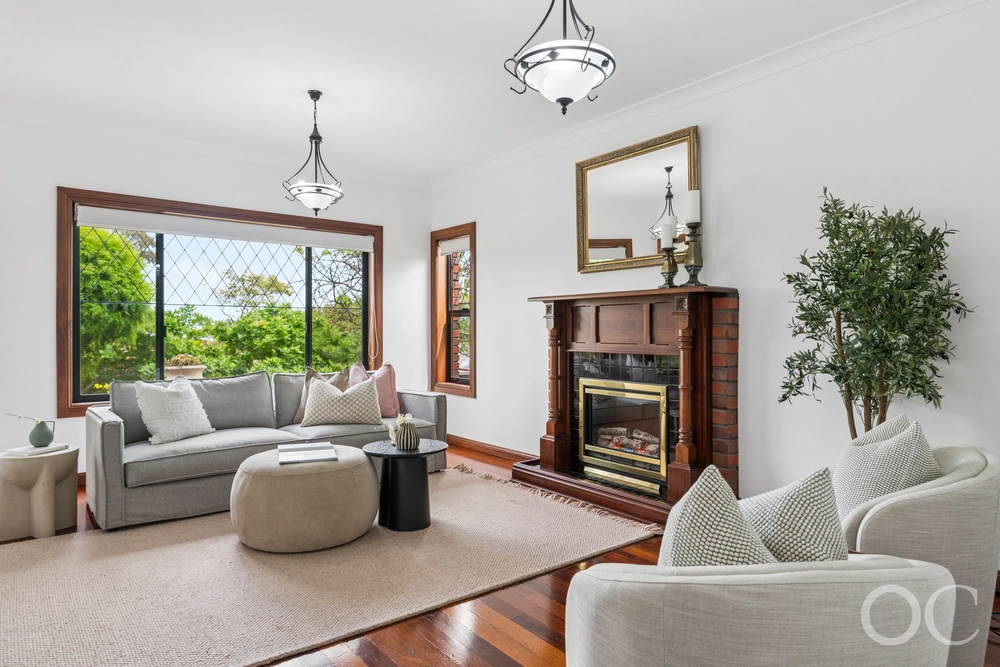
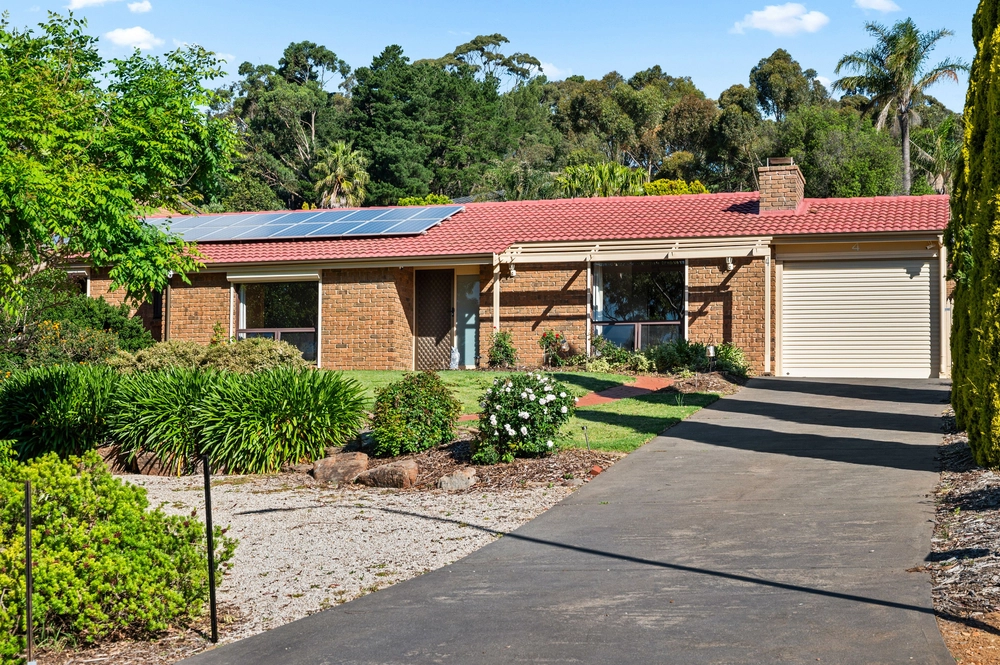
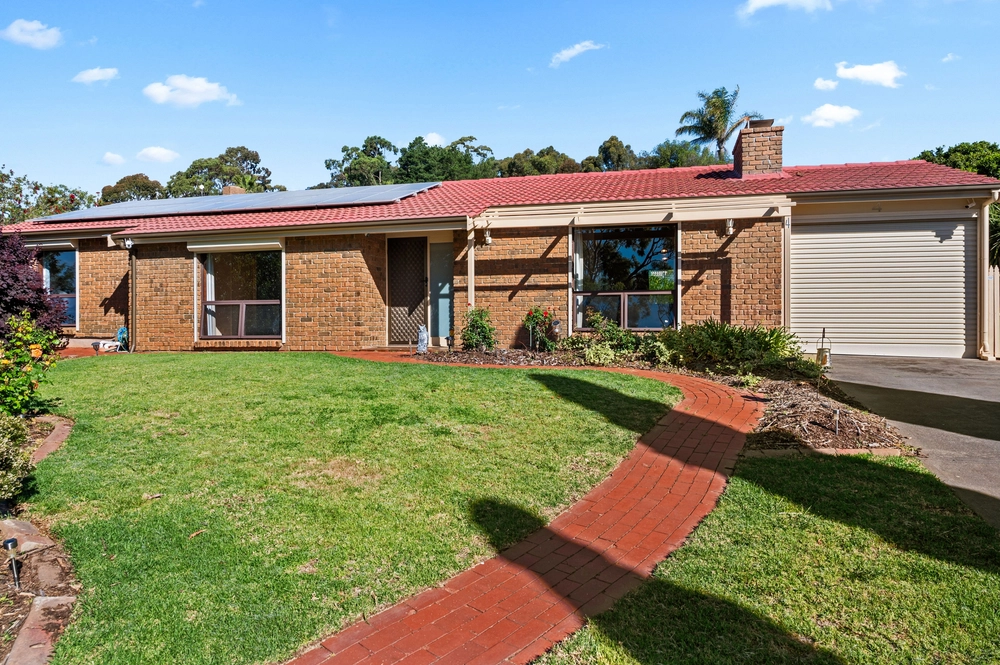
Split levels, soaring raked ceilings, a prolific use of timber and a bevy of light-filled living rooms define the supremely flexible interior of this solar-powered family home with a licence to wow a crowd under its expansive rear pavilion.
If you can imagine the sounds of epic rallies while the BBQ sizzles away and the sun drops a burnt orange hue on the horizon, you're simply imagining another summer's day in this immaculately presented abode with three main living zones and the option to work from home.
With granite benchtops, induction cooktop, dishwasher, solid timber cabinetry, breakfast bar and a wide-windowed view, the kitchen is an enduring picture of functionality - and the heart and soul of the home, perfectly placed between two expansive living rooms.
Like to host dinner parties and games nights? Just want to be able to escape in a home that gives the master bedroom its own walk-in robe and ensuite? You can do it all - and you'll do it within a short drive of The Hub, several schools, metro coast and the city itself.
You'll be happy here.
More to love: - Double garage with workshop and remote entry - Ultra-flexible floorplan with four bedrooms and multiple living zones - Tightly held by the one family for over 20 years - Consistent periodic updates make it move-in ready and in the best shape of its life - Fully functional bar - Ducted evaporative cooling and gas heating - Storage galore - 5KW solar system for heavily reduced energy bills - Updates include flooring and plantation shutters - Beautifully presented landscaped gardens - Tennis court with lighting - Expansive outdoor entertaining area with built-in BBQ - Walking distance from public transport - Less than minutes from the CBD - And much more.
Specifications: CT / 5337/315 Council / Onkaparinga Zoning / HN Built / 1989 Land / 1562m2 Frontage / 25m Council Rates / $pa Emergency Services Levy / $pa SA Water / $pq Estimated rental assessment / $720 to $750 per week / Written rental assessment can be provided upon request Nearby Schools / Aberfoyle Hub P.S, Happy Valley P.S, Braeview School, Aberfoyle Park H.S
Disclaimer: All information provided has been obtained from sources we believe to be accurate, however, we cannot guarantee the information is accurate and we accept no liability for any errors or omissions (including but not limited to a property's land size, floor plans and size, building age and condition). Interested parties should make their own enquiries and obtain their own legal and financial advice. Should this property be scheduled for auction, the Vendor's Statement may be inspected at any Harris Real Estate office for 3 consecutive business days immediately preceding the auction and at the auction for 30 minutes before it starts. RLA | 226409


 5 bed
 2 bath
 2 car