38 Crofton Street, Geelong West, Vic 3218 - House sold - PropertyMate
Sold on 12 August 2023
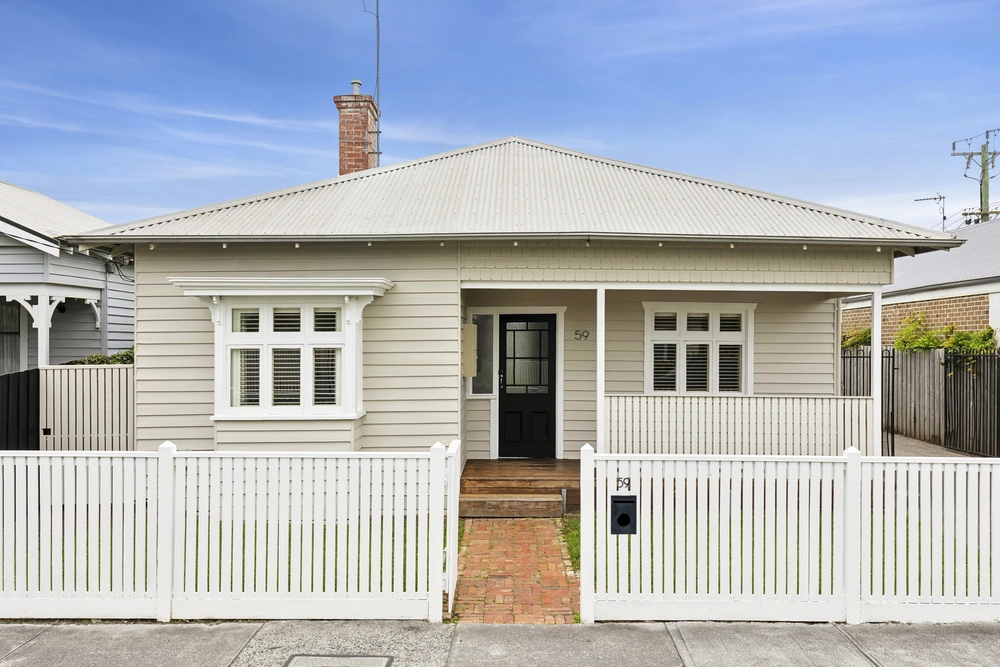
Charm In Cosmopolitan Geelong West
From the magnificent timeless façade to the striking interiors, everything has been considered for ease of living and is delivered with subtle neutral tones reflecting the northerly light. The home has maintained many gorgeous period features throughout including polished floorboards, ornate cornice, ceiling roses and stained-glass windows.
The flexible floorplan allows the home to be either three bedrooms or four bedrooms depending on the needs of the family unit, and the outdoor studio adds more flexibility for those who work from home. The kitchen is the showpiece of the large open-plan living area and is finished with feature tiled splash backs, stainless steel appliances and handsome joinery. French doors open onto the north-facing rear yard which is surrounded by gardens and there is plenty of space for family and pets to enjoy.
The newly renovated central bathroom is light, bright and boasts Italian tile work, a modern bath, shower and separate powder room. This highly sought-after location offers the ultimate lifestyle with cosmopolitan Pakington Street literally on the doorstep, offering a plethora of cafes, restaurants and boutique shopping. Stroll to Geelong's best private schools including, Geelong College, Sacred Heart Girls' College and St Joseph's Secondary College.
This home captures the true essence of Geelong West living and is an opportunity for the astute purchaser looking for a fantastic property in a highly sought-after location.
- Striking period home with all the hard work done - Flexible floor plan of three or four bedrooms - Open plan kitchen/living/meals area - North-facing rear yard with studio - Heating and cooling


 3 bed
 1 bath
 1 car