38 Gordon Street, Fairfield, Vic 3078 - House sold - PropertyMate
Sold on 25 May 2024
When Only the Best Will Do
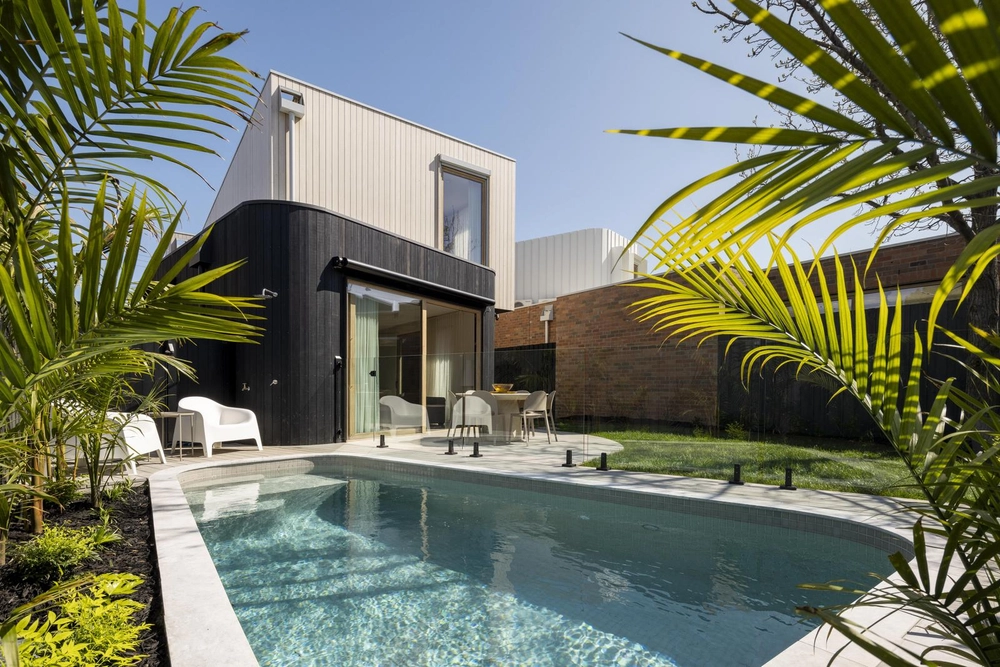
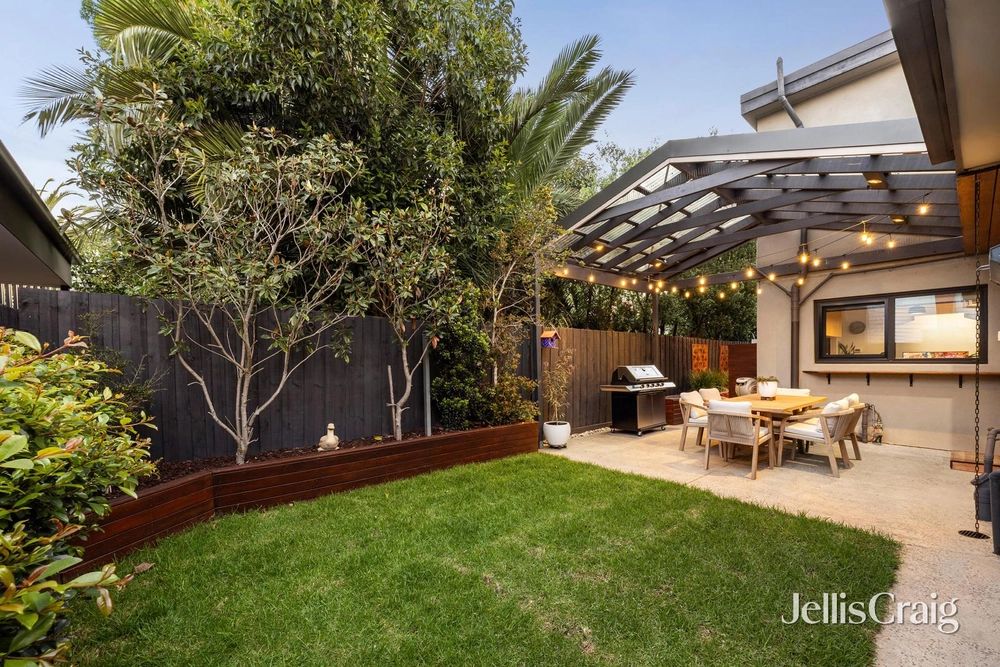
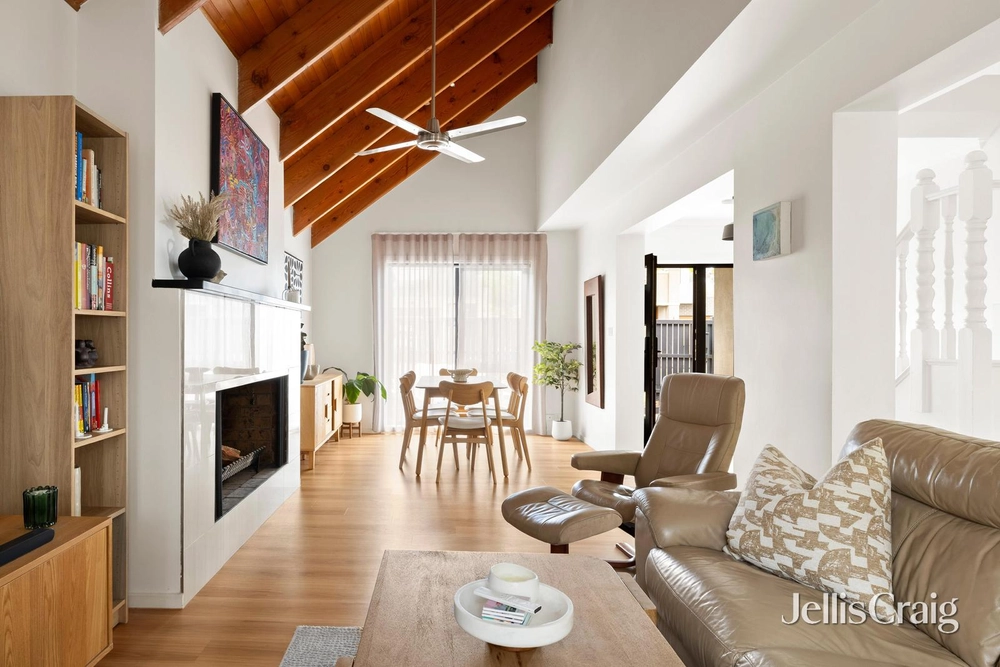
Shortlisted for the 2019 Australian Interior Design Awards and showcasing exclusive interiors over two luminous levels, this four bedroom two bathroom Edwardian awards first-class family living a short walk to Fairfield Village. Freestanding and greeting the street with a glistening box bay window on a picture-perfect façade, this fabulous residence takes the lofty ceilings, fretwork and leadlight of its heritage and fuses it with a carefully considered extension whose versatile floorplan will suit every age and stage of family living. Beyond two romantic bedrooms with open fireplaces, the master with a fitted walk-in robe and designer ensuite, lies a spectacular open plan domain where greenery behind extensive glazing heralds the transition from old to new. Polished concrete floors and black framed windows add a sophisticated industrial edge to this space that incorporates a gas-log fireplace in custom cabinetry and features seamless access to a north-facing alfresco deck and gardens, while Vzug appliances, integrated Fisher & Paykel fridge/freezer and walk-in pantry award gourmet status to an island kitchen that features Elba Marble splashbacks. White screening nods to the fretwork in the hall as you ascend to a spacious second level that houses two further bedrooms with robes, a designer bathroom with a freestanding tub and an upstairs retreat that makes a private additional living space or welcome fifth bedroom. Clever design incorporates two distinct study zones, separate laundry and powder room, an internal storage room, hydronic and in-floor heating, refrigerated cooling, irrigation system, plantation shutters, motorized blinds, engineered oak floors, wool carpets plus off-street parking. In a prized address that offers easy access to elite schools, local shopping and transport, inspection will impress.


 4 bed
 2 bath
 1 car