Best offers by 12pm Wed 26 September 2018 (unless sold prior)
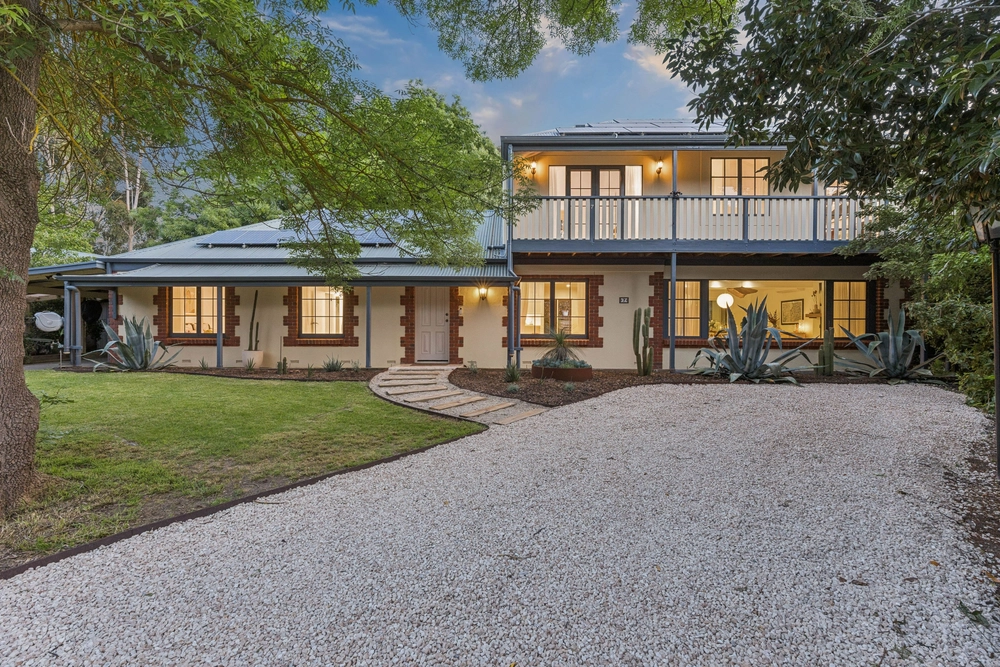
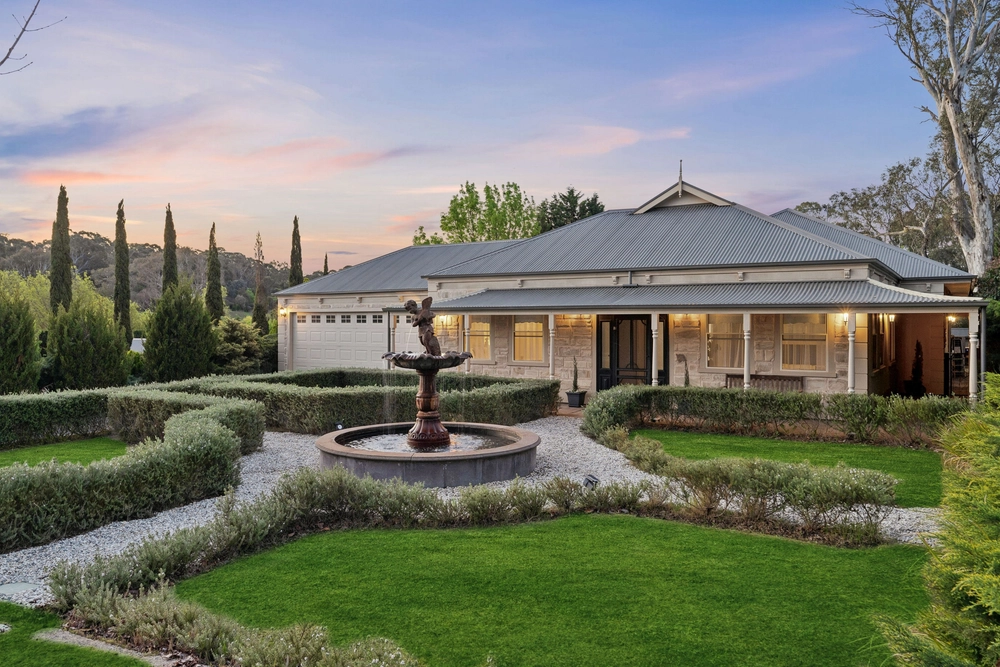
Perched triumphantly above road level to demand attention on the beautiful boundary of Blakiston is a 6-bedroom homestead with the pool, pergola, open-plan perfection and picturesque grounds to hit the sweetspot between epic entertainer and timeless showpiece on some 2.8 acres of God's country.
Conjuring images of the grand country estates of yesteryear; a sweeping verandah and bay window accentuate the face of a beautiful first impression in a 2002-built home with the bore, shedding and freedom to fit the true definition of the 'Australian dream'.
By showpiece, we mean a custom made mix of modern-day gadgets and high-end finishes; all of it boosted by recent (and rather expensive) upgrades, where they matter most.
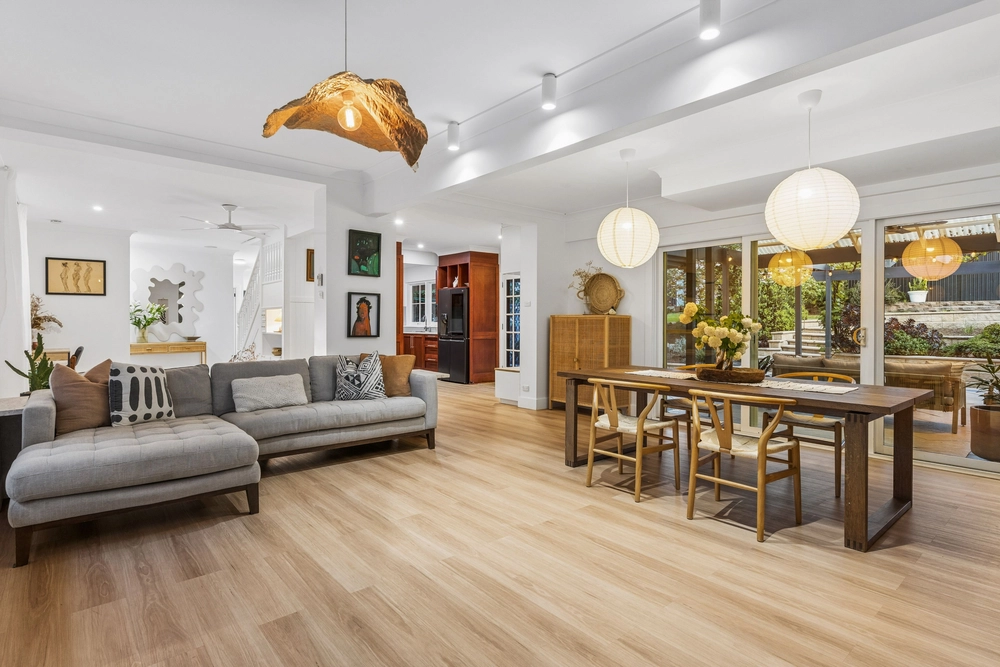
Look no further than the brand new kitchen with Caesarstone tops, glass splashbacks, Asko dishwasher, gas cooktop, built-in double oven, walk-in pantry and prime position at the head of expansive open-plan living leading to pavilion and solar heated pool.
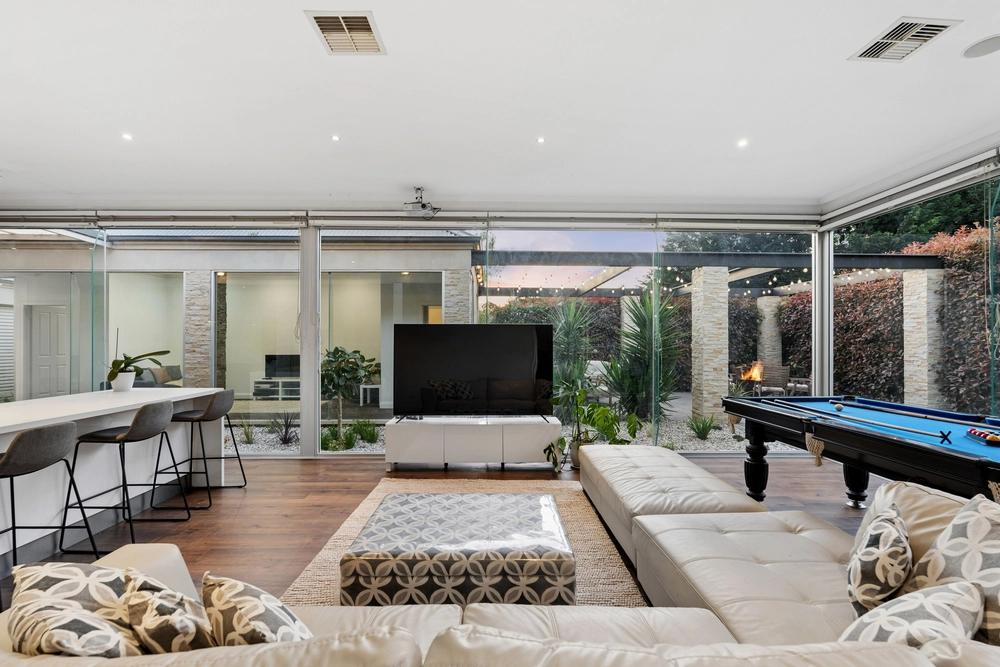
The perfect partner to summer pool parties has to be the games room – a conversion of the original 4-bay garage. Don't despair; a double garage with remote entry still remains.
The games room is reflective of a floorplan with epic proportions and plenty of options amongst its formal quarters, home office, kids' wing and two master-worthy bedrooms that back onto a lavish 2-way ensuite.
That touch-of-a-button technology includes a 5KW solar system, zoned ducted reverse cycle heating and cooling, and gas hot water system with digital display; making it a showpiece with creature comforts. A sweetspot, indeed.
And there's so much more:
- Low-maintenance grounds with fully fenced paddock
- 75,000L rainwater storage, Envirocycle waste management, and automatic watering to gardens
- Lofty 9-foot ceilings throughout
- Double carport between lock-up shed and double garage with remote entry
- Bay window and walk-in robe to true master bedroom
- Full-height tiling and stone-topped vanity to ensuite
- Room for your big toys, including boat and caravan
- Built-in robes throughout
- Brand new LED lighting
- Alarm provisions
- New carpets throughout
- Masport combustion fire to open-plan living
- Just a short drive from Littlehampton town centre, Mount Barker, and the freeway to Adelaide
Specifications:
CT / 5779/476
Council / City of Mount Barker
Zoning / RUL'18
Built / 2002
Land / 11270m2
Frontage / 52.05m
Council Rates / $3628pa
SA Water / $125pq
ES Levy / $205.40pa
All information provided has been obtained from sources we believe to be accurate, however, we cannot guarantee the information is accurate and we accept no liability for any errors or omissions (including but not limited to a property's land size, floor plans and size, building age and condition) Interested parties should make their own enquiries and obtain their own legal advice. Should this property be scheduled for auction, the Vendor's Statement may be inspected at any Harris Real Estate office for 3 consecutive business days immediately preceding the auction and at the auction for 30 minutes before it starts.


 6 bed
 3 bath
 4 car