38 Peppercorn Circuit, Mawson Lakes, SA 5095 - House sold - PropertyMate
Sold on 24 March 2021
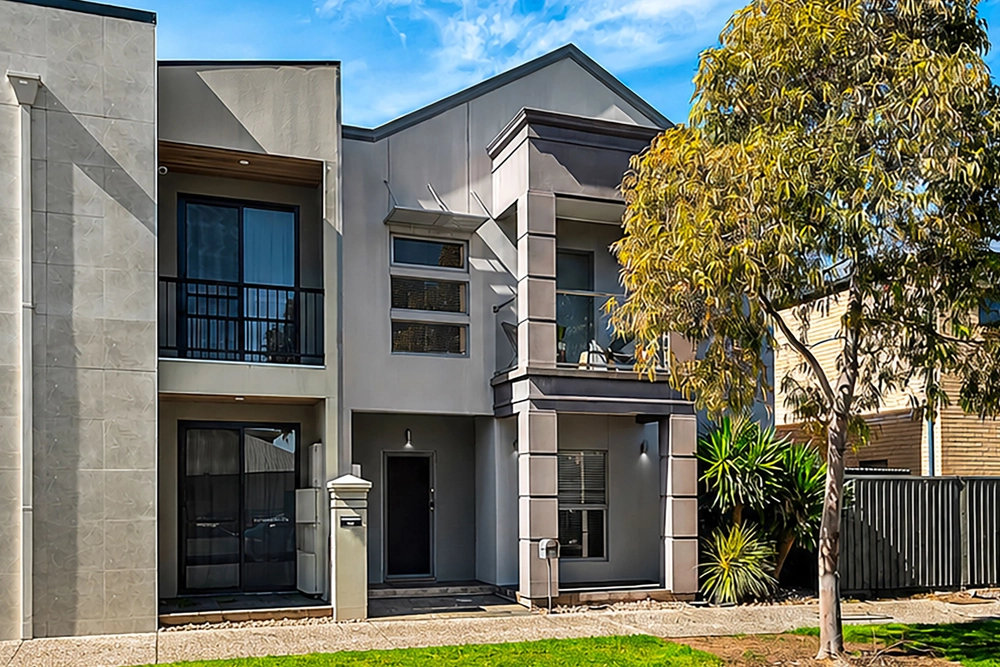
LUXURIOUS FAMILY LIVING WITH IMMENSE SPACE & IMMACULATE STYLE
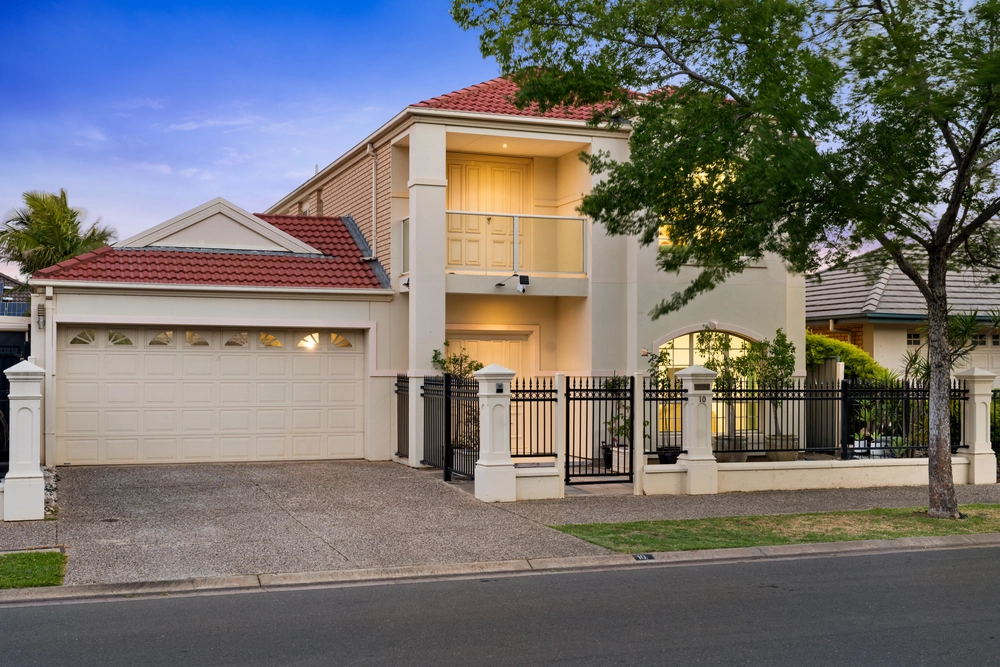
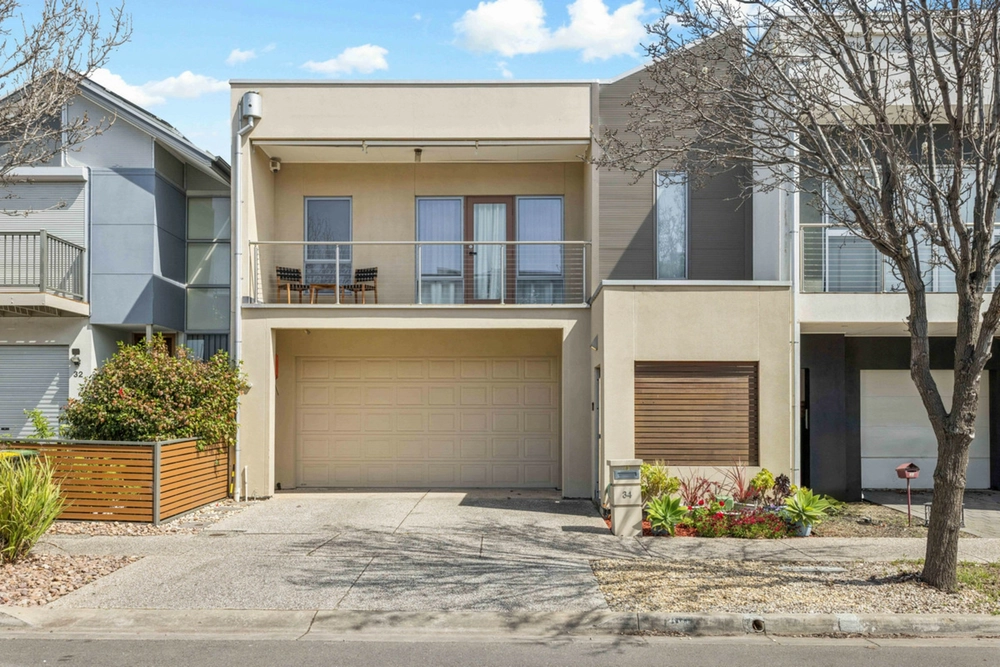
Delivering a remarkable floorplan spanning 276m2 of interior living space on an immaculate 600m2 Torrens Title allotment, this magnificent property welcomes families, professionals and investors with extraordinary design.
Featuring five generous bedrooms and a study, this is a home your family wont outgrow. Built to exacting standards by Sterling Homes in 2003, it is finished to perfection and boasts rooms of exceptional size.
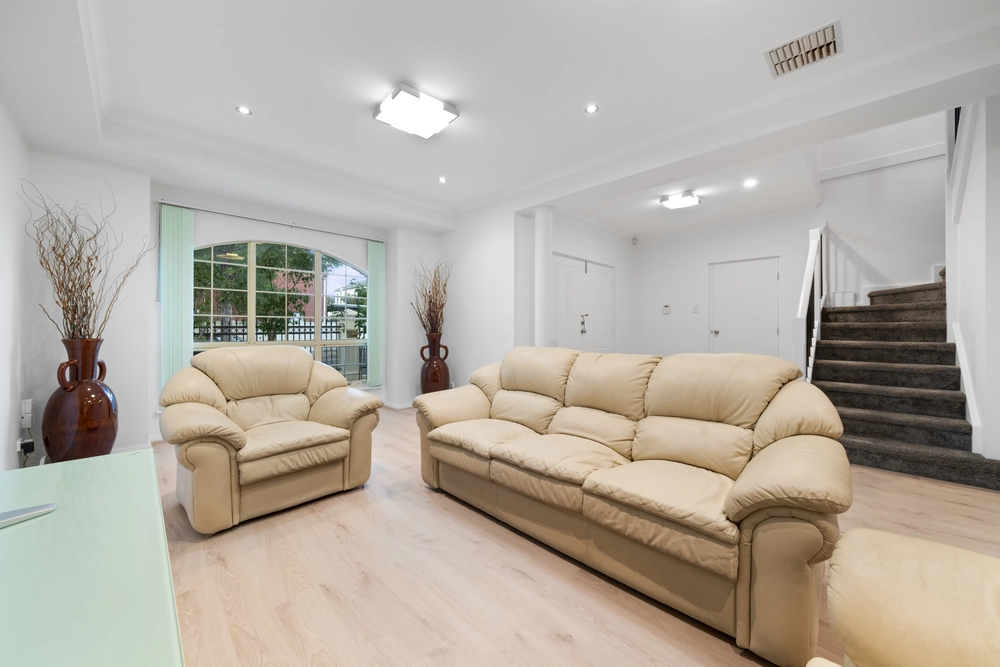
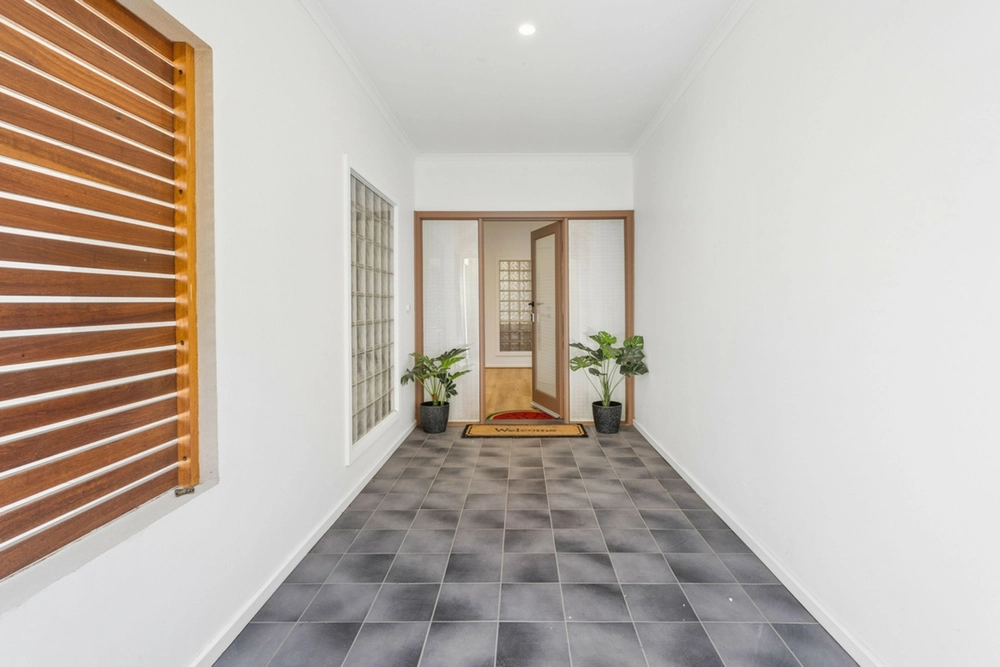
Rich and luxurious timber floors are a highlight amongst many others, including grand living areas both upstairs and down and three decadent bathrooms with premium fixtures and fittings. The icing on the cake? A flawlessly finished Alby Turner kitchen featuring unrivalled storage, a walk-in pantry, stone benchtops, an island bench with breakfast bar, stainless appliances and a 900mm gas cooktop: this is the entertainers dream kitchen!
Accompanying a long list of fabulous features is the intangible notion that amongst such splendour, this home has a wonderfully warm and friendly vibe. Perfectly designed for large-scale family living and entertaining, happy memories are just waiting to be made.
Highlights include: Perfectly positioned opposite the lush and leafy Peppercorn Reserve Flexible floorplan offering five bedrooms and a study, six bedrooms, or four bedrooms and two studies Two lavish master bedroom suites both with robes and palatial ensuites Sensational open plan living opening to a wrap-around verandah with designated entertaining area, landscaped gardens and lush lawn A large upstairs lounge Three bathrooms and guest w/c all exceptional sizes and luxuriously appointed Huge laundry with built-in cabinetry Daikin ducted reverse cycle a/c Larger than normal double garage with drive-through access to a second garage or powered shed Covered parking for multiple vehicles Alarm system and Crimsafe screen doors
The vendors are downsizing having made many happy memories in this beautiful home. It is certainly located for a fab family lifestyle close to shops, cafes and restaurants, local walking trails and the lake, public transport and UniSA. School zones include Mawson Lakes School and Roma Mitchell Secondary School.


 5 bed
 3 bath
 2 car