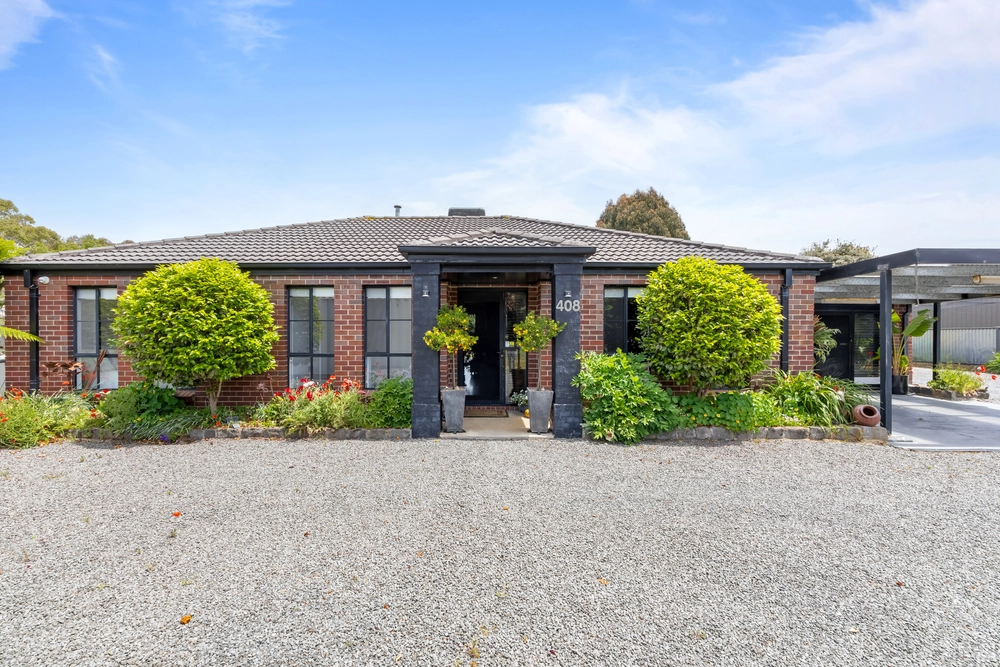
This meticulously restored heritage home epitomizes bespoke luxury. Designed by renowned building designer Ryan Adamson of Shape Building Designs and crafted by Ballarat Bespoke Builders, this residence seamlessly blends historic character with contemporary elegance.
Upon entering this striking home, you are welcomed by an abundance of natural light, with a central skylight that illuminates the hallway and leads you into the spacious modern extension. Adjacent to the main house, a versatile studio space with its own private access offers endless possibilities—whether as a self-contained living space, a teenage retreat, or a stylish home office.
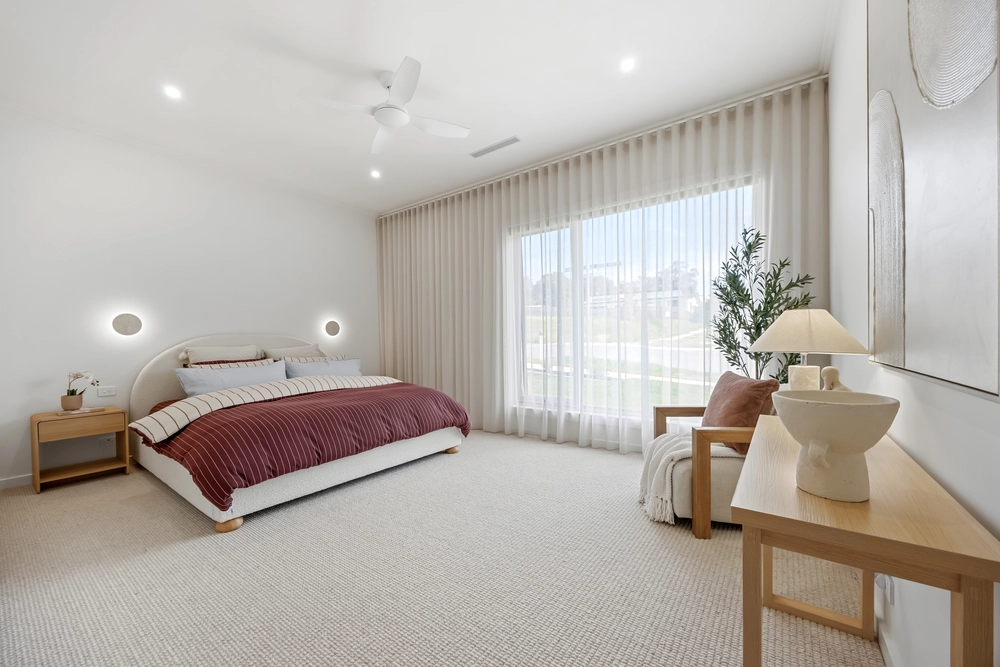
The generous master suite is a true retreat, boasting a luxurious walk-in robe and ensuite. Bedrooms two and three are equally spacious, each with built-in cabinetry, while the fourth bedroom, located in the studio, adds flexibility to the home’s layout.
The open-plan kitchen and living area is nothing short of breath-taking, with a soaring 4.5-meter racked ceiling and north-facing highlight windows that flood the space with natural light.
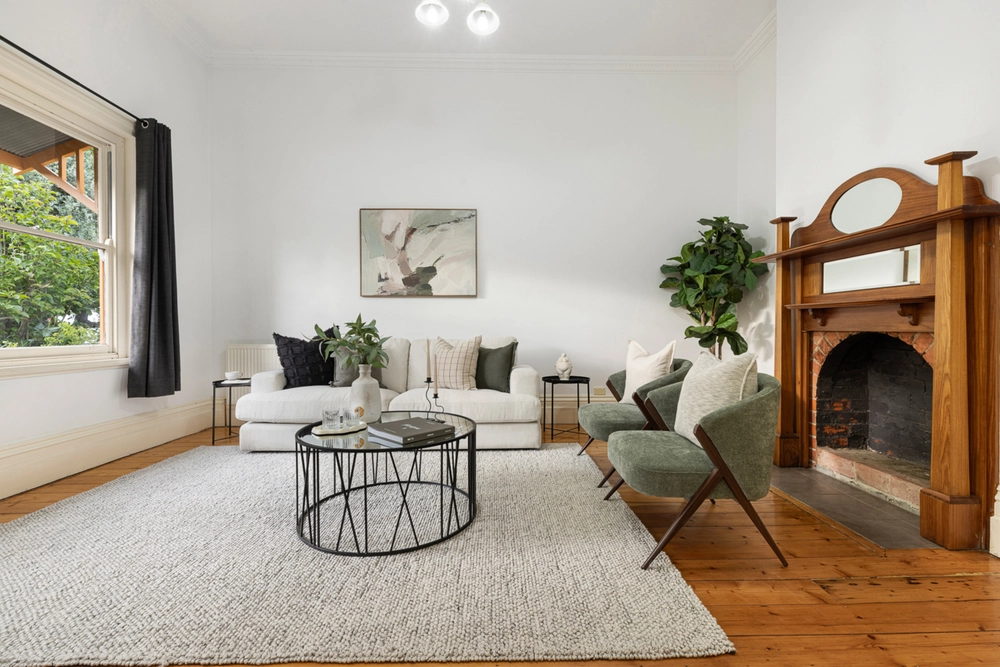
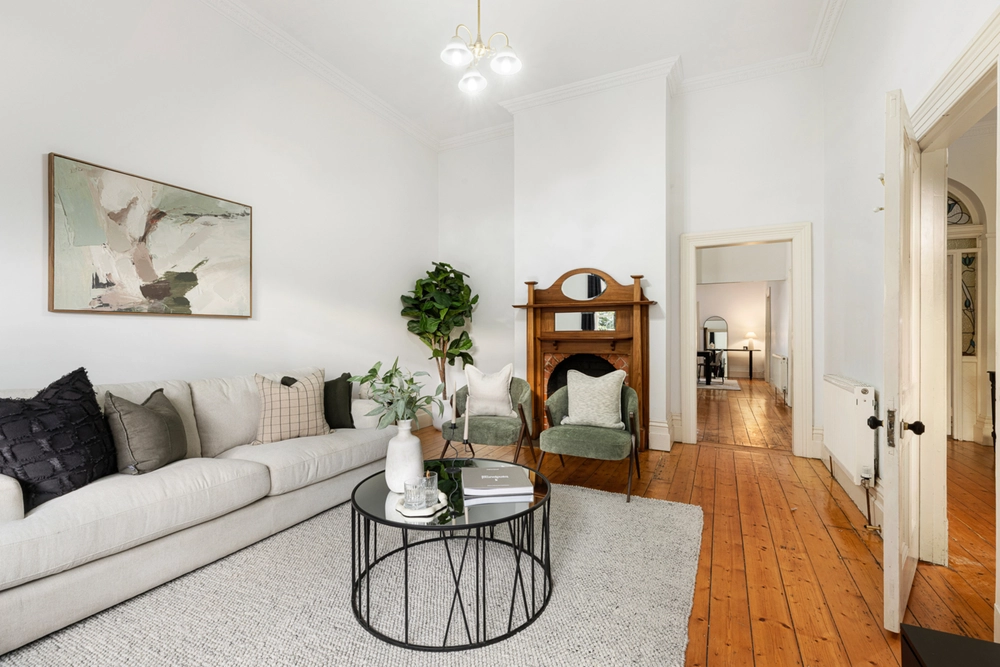
Polished concrete floors not only enhance the home’s aesthetic but also provide excellent energy efficiency. A separate formal lounge, complete with a beautifully restored fireplace and mantle, soft carpets, and floor-to-ceiling sheers, offers an intimate space to relax and unwind.
The kitchen and bathrooms feature elegant stone benchtops, luxury Tiger Bronze tapware, high-end appliances, and stunning designer lighting, including the handmade Calido Flare Shade pendants imported from Spain—just one of the many bespoke hand-picked finshes throughout the home.
The studio apartment is an exceptional addition, offering an open-plan layout with the option for a kitchenette and European laundry. The ensuite is a striking feature with exposed copper pipes and beautiful tiling, while the restored laundry trough salvaged from the original residence is a charming nod to the home’s unique 1940s heritage.
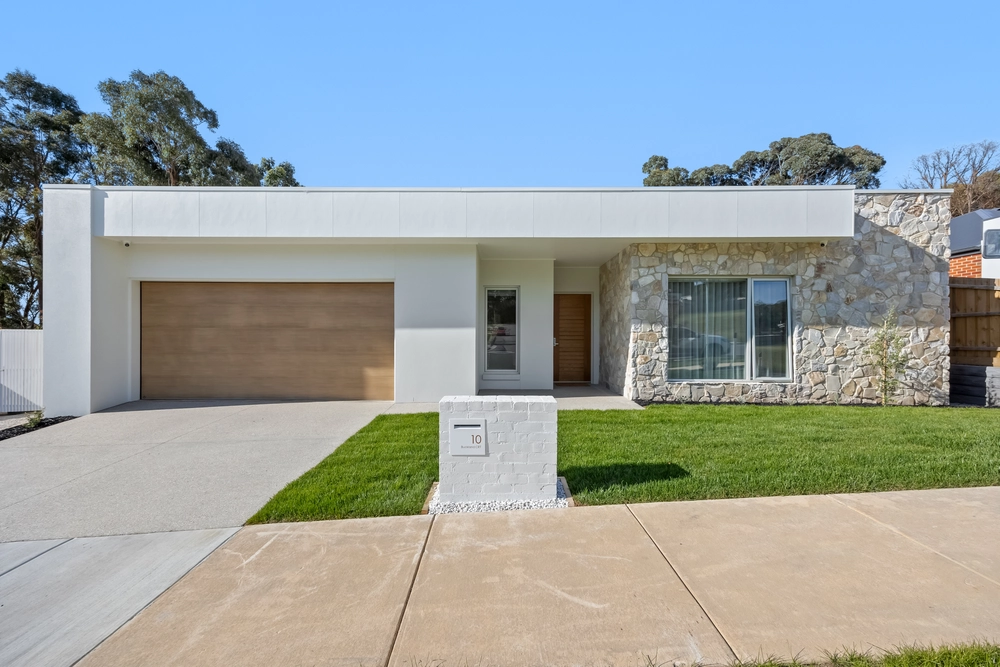
Externally, the home boasts beautifully restored weatherboard and Italian limewash bricks, with a brand-new roof and insulation. Double-glazed windows ensure energy efficiency, while the concrete driveway and cathedral-ceiling garage underscore the home's stylish sophistication and functionality.
An outdoor space ideal for entertaining can be found directly through the East-facing glass sliding doors, complete with TV and BBQ points. The laser-light roof allows the dining and kitchen area to be flooded in morning sunlight, while the landscaped grounds offer low-maintenance living.
This energy-efficient home also features hydronic heating, split systems, ceiling fans, and LED lighting, ensuring year-round comfort. Advanced security features, including electric gates, an intercom system, surveillance cameras, and sensor lighting, offer peace of mind and convenience.
Nestled in a tranquil, tree-lined street overlooking Canadian Creek, this exceptional property represents the pinnacle of heritage renovation and modern living in Ballarat with no expense spared. Ideally located near central Ballarat and everyday amenities, it offers both convenience and a peaceful setting.
Contact Brooke Reynolds today to arrange your private viewing and experience firsthand the exceptional quality of this one-of-a-kind home.


 4 bed
 3 bath
 2 car