Could you land a sweeter opportunity along one of the east's most prestigious miles putting The Parade, Magill, and Kensi Roads in your handy front pocket? Hardly.
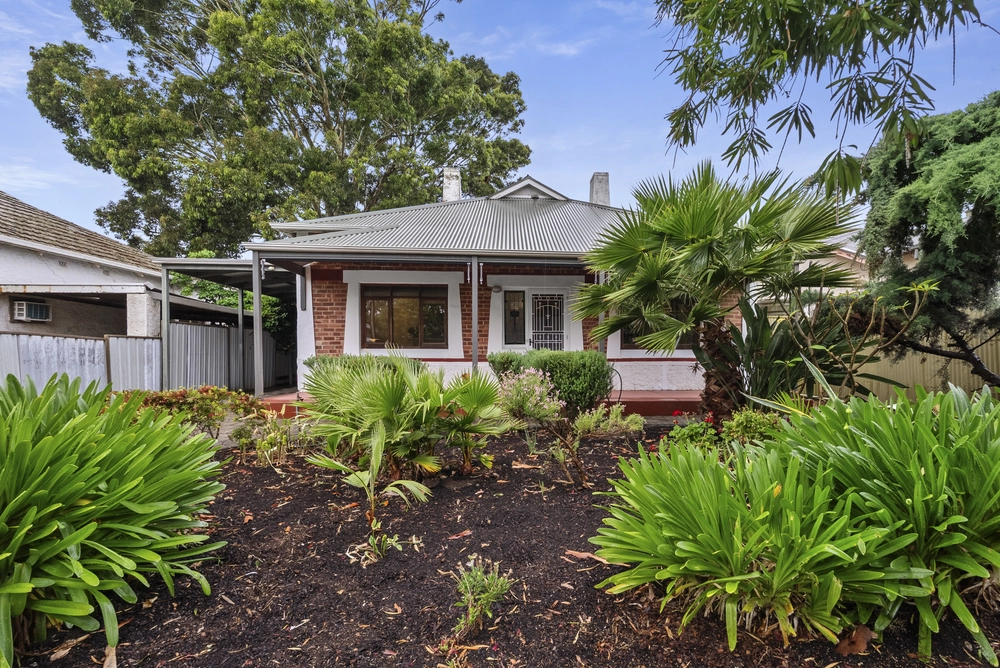
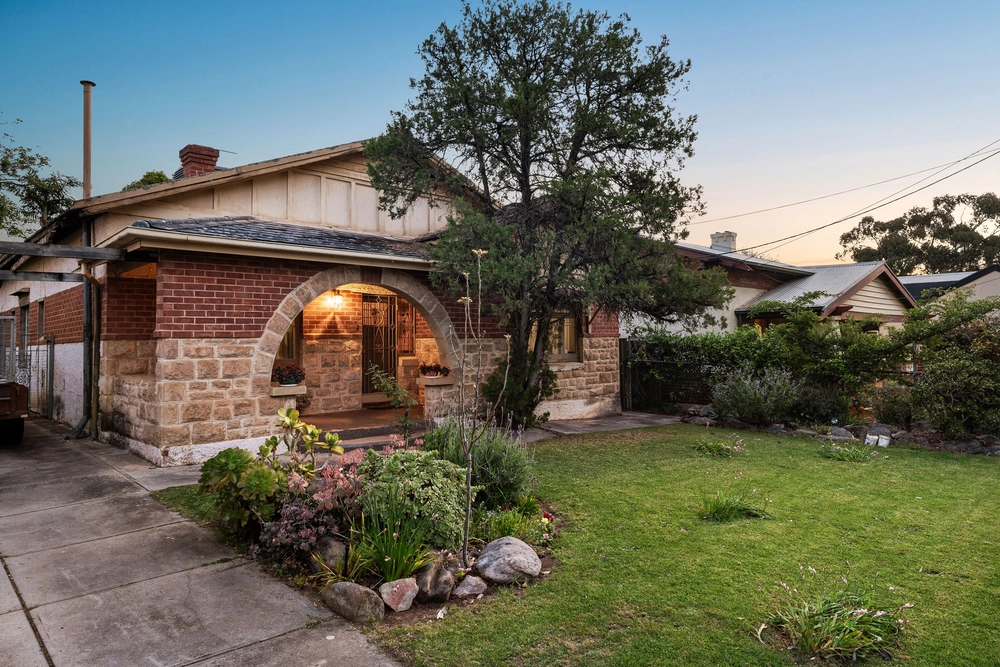
Herein lies that beautiful solar-boosted buy – a privately hedged c1925 3-bedroom bungalow on an approximate 937 sqm of land with the sway to lease, extend, or start again (STCC) on the cusp of Kensington Road.
Retaining bundles of era charm amongst its over-the-years upgrades, you won't have to push the bar too far for that stunning reinvention… harmonize its mosaic of carpets, tiles, slate, and pine floorboards, and you're halfway there.
As for the layout, one of 2 tessellated tiled verandahs greets a gracious formal living room with ornate ceiling and fireplace mantel off the entry foyer; the other makes a private patio retreat for the equally regal master bedroom.
Two more robed double bedrooms lead off the central corridor, bedroom 3 adds a thoroughfare to the rear sunroom, family living, and casual dining – its broad wingspan bound by end-to-end glass for garden views, and garden reach; a garden that holds its own valuable aces…
As a shaded haven for play, for the double iron garage, ample off-street parking, and tandem carport, or for the next chapter this character home could write.
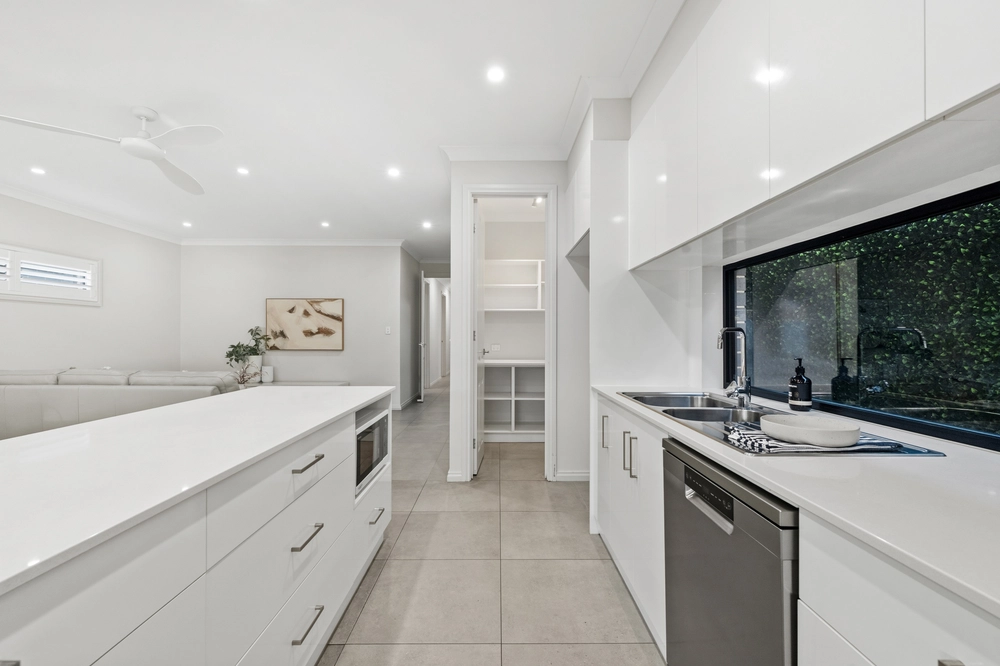
The reconditioned kitchen serves open plan function and easy family flow; a tiled zone with ample joinery, an electric cooktop, Bosch dishwasher, and a double-door pantry, in close touch to both the upgraded family bathroom and the refurbished laundry with 2nd WC.
So, if you haven't already, mark this spot on the map for its coveted lifestyle, cafes, minutes to Burnside Village, Pembroke, and St. Peter's Girls Schools, and an easy city dash from an absolute plot of gold…
More reasons it's special:
- A project-worthy family bungalow (c1925)
- 28 solar panels
- Decorative era details
- Master & formal living room with decorative mantels
- Open plan kitchen with stainless Bosch dishwasher
- 3 double bedrooms (all with BIRs)
- Ducted R/C A/C & ceiling fans
- Detached & powered garage with tilt-up door
- Tandem carport & extra off-street parking
- 1.5 bathrooms (2nd WC)
- Upgraded laundry
- Zoning to Burnside & Magill P.S.
And more…
Specifications:
CT / 5772/648
Council / City of Burnside
Zoning / Suburban Neighbourhood
Built / 1925
Land / 937m2
Frontage / 17.22m
Council Rates / $1,782.20 pa
SA Water / $230.79 pq
ES Levy / $192.80 pa
Nearby Schools / Burnside P.S, Magill School, Senior Campus - Norwood, Middle Campus - Norwood Morialta, Marden Senior College
All information provided has been obtained from sources we believe to be accurate, however, we cannot guarantee the information is accurate and we accept no liability for any errors or omissions (including but not limited to a property's land size, floor plans and size, building age and condition). Interested parties should make their own inquiries and obtain their own legal advice. Should this property be scheduled for auction, the Vendor's Statement may be inspected at any Harris Real Estate office for 3 consecutive business days immediately preceding the auction and at the auction for 30 minutes before it starts.


 3 bed
 1 bath
 3 car