Best offers by 12noon Monday 1st November 2021 (Unless Sold Prior)
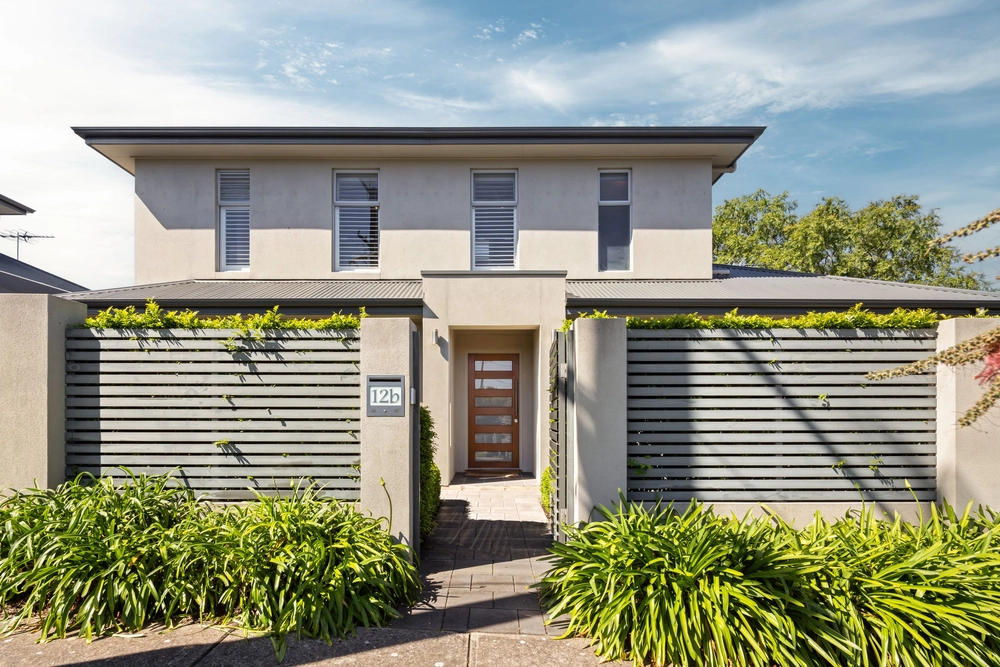
Located on the opposite side of the road to its Vale Park counterparts, 38a Fife Street allows you the unique opportunity to purchase a modern home in an affluent locale.
Thoughtfully designed and crafted by Oakford Homes in 2020, family functionality was at the forefront of every decision, ensuring space for every generation with multiple living areas over two levels, along with a study nook for homework and working-from-home sessions.
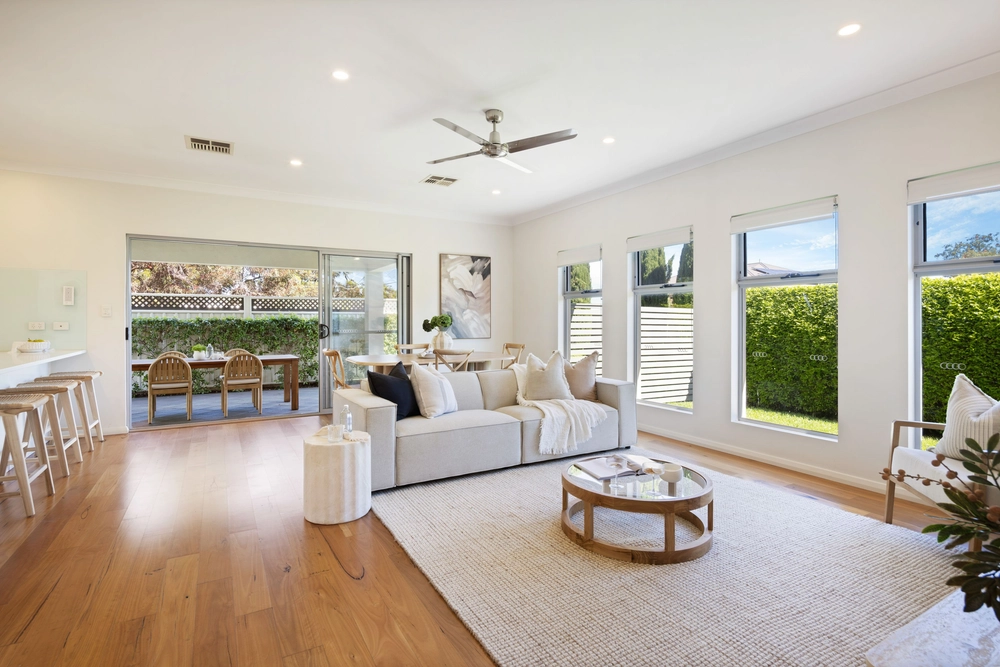
The lower-level heroes open plan living with a gourmet kitchen on display for all to revere. No detail has been overlooked with luxury finishes everywhere your gaze meets including a butlers pantry, Blanco 900mm gas cooktop & 600mm wall oven, Bosch dishwasher, filtered cold water tap and Caesarstone benchtops.
Northern natural light streams through the sliding doors in abundance, creating the perfect synergy between indoor and outdoor entertaining. The undercover alfresco with ceiling fan and gas point provides a stunning vantage point to host family celebrations or take in the sun rising over the Hills with hot coffee in hand.
Moving upstairs, the slumber zone begins with an incredible master suite privately concealed behind double doors offering a luxurious ensuite with double vanity, ample walk-in robe and balcony. The additional two bedrooms are generous in size and hold walk-in or built-in storage.
For the youngsters, Hamilton Reserve is a short walk, bike or scooter ride down the road with a soon to be completed nature playground, bike loop track and BBQ amenities for family picnics, birthday parties and hours of weekend fun.
Be quick to secure your slice of family perfection today…
More to love:
- Torrens titled
- Enclosed downstairs living area can be functionally utilised as a fourth bedroom as your family needs change
- Lofty ceiling heights of 2.7m downstairs, 2.55m upstairs
- Daikin ducted & zoned reverse cycle air conditioning
- Easy-care, durable flooring and plush carpets throughout
- Ceiling fans to all bedrooms and alfresco
- Low-maintenance, artificial lawn
- Double masonry constructed party wall for added peace and privacy
- Leaf Guard aluminium mesh to all gutters
- Temperature controlled instant gas HWS
- Reticulated NBN data cabling
- Ample storage for laundry and linen
- Double garaging with additional off-street parking, internal access & a storage room
- Zoned to the reputable Klemzig Primary School and Charles Campbell College
- Every necessary amenity within close reach at Walkerville & Marden Shopping Centres
- Only a short trip to the CBD via car, Uber or bike ride along Linear Park
- Bus stop at both ends of the street
All of this and so, so much more…
Specifications:
CT / 6212/521
Council / City of Port Adelaide Enfield
Zoning / General Neighbourhood
Built / 2020
Land / 332m2
Frontage / 7.83m
Council Rates / $1618.20pa
SA Water / $200.06pq
ES Levy / $166.70pa
Nearby Schools/ Klemzig P.S, Open Access College, Open Access College Marden Campus, Hampstead P.S, Charles Campbell College, Marden Senior College
All information provided has been obtained from sources we believe to be accurate, however, we cannot guarantee the information is accurate and we accept no liability for any errors or omissions (including but not limited to a property's land size, floor plans and size, building age and condition). Interested parties should make their own inquiries and obtain their own legal advice. Should this property be scheduled for auction, the Vendor's Statement may be inspected at any Harris Real Estate office for 3 consecutive business days immediately preceding the auction and at the auction for 30 minutes before it starts. RLA | 226409


 4 bed
 2 bath
 2 car