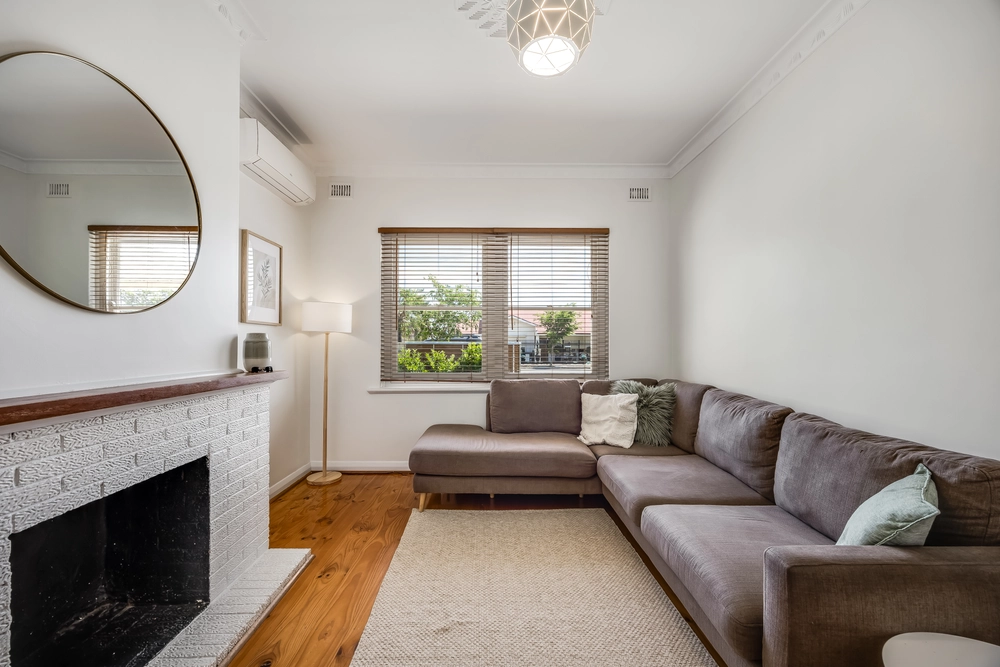
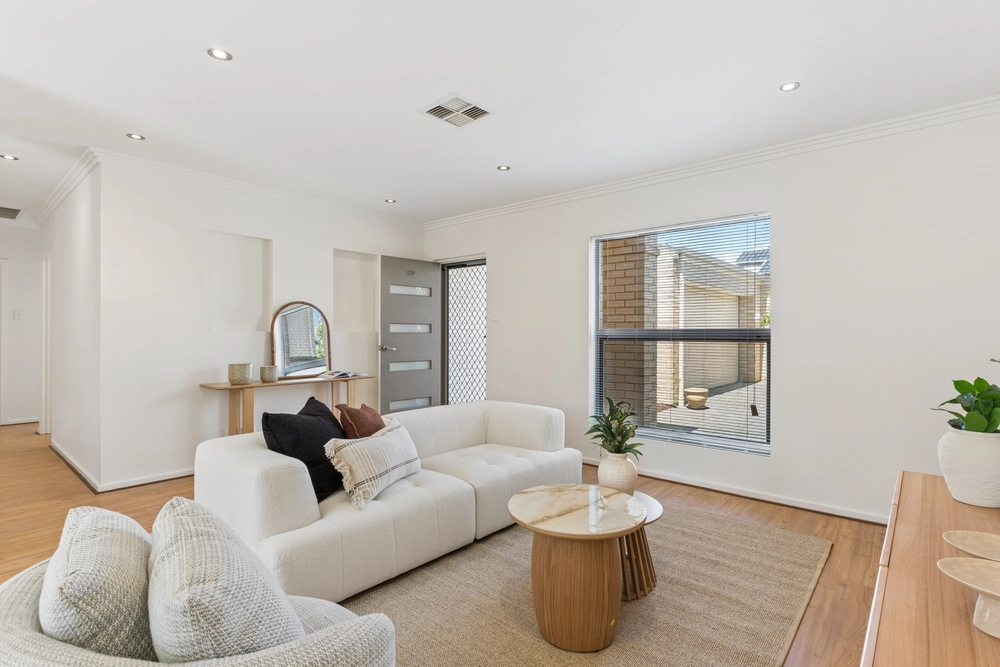
Style and substance create a winning combination in this designer double level contemporary home. Design and detail has been carefully considered, think outside the square and approach Boss Avenue with an open and excited mind...
Dual level, luxurious open plan interiors feature an open plan living, dining and family layout downstairs with sleeping accommodation upstairs. Sophisticated fixtures and finishes, the ever-desirable oversized alfresco entertaining in secure and private surrounds and low maintenance landscaped rear and front gardens.
A short trajectory city or airport bound in just minutes will appease the fly-in-fly-out executive, coastal café strip of Glenelg and its pristine esplanades, and an array of local amenities to satisfy every demographic - Kurralta Central, Hilton Shopping Centre, or IKEA alongside Adelaide Airport.
Downstairs:
- Open plan living with spacious lounge and dine areas
- Fully equipped kitchen with Ariston appliances including 5 burner gas cook-top, electric oven, dishwasher, double sink, Stone bench tops with ample cupboard and bench space and the ever desirable walk in pantry
- Ample storage, powder room and separate laundry
- Alfresco undercover outdoor living and low maintenance landscaped garden.
Upstairs
- Three generous sized bedrooms with built in robes, master with ensuite
- Central main bathroom featuring high end finishes including counter top basins.
Second family living area
Additional features include:
- Entrance via secure and private automatic gate
- 2.7m Ceilings upper & lower
- 2.4m Feature entry door with 800mm pull handle
- 2.4m All doors throughout
- 3 Coat paint system
- Premium designer finish kitchen, bathrooms and all other joinery
- Soft close draws and cupboards for kitchen joinery
- Stone countertops for kitchens and bathrooms
- Double kitchen sink
- Ariston appliances
- LED downlights, feature lights in kitchen and master bedroom
- TV Aerial ready
- Roof blanket insulation to all roof areas and fully insulated including internal walls & garage
- Fujitsu dual controller ducted R/C A/C with LCD zone control
- European engineered timber floorboards with rubber underlay
- Upgraded premium carpet
- Frameless Stair Balustrade
- Designer tapware
- Designer sanitary ware
- Rectified tiles throughout
- Fully landscaped/fully automatic irrigation
- Quality/generous plant and tree specification
- Exposed aggregate concrete saw cut joints and sealed
- New fencing
- Fold out clothesline
- Poly R/W tanks
Specifications:
CT / 6252/473
Council / City of West Torrens
Zoning / HDN
Built / 2020
Land / 246m2
Council Rates / $1,424.40pa
Community Rates / $125.73pq
Community Manager / Self managed
SA Water / $181.86pq
ES Levy / $269.65pa
Nearby Schools / Richmond P.S, Plympton P.S, Cowandilla P.S, Plympton International College, Lockleys P.S, Warriappendi School, Thebarton Senior College
All information provided has been obtained from sources we believe to be accurate, however, we cannot guarantee the information is accurate and we accept no liability for any errors or omissions (including but not limited to a property's land size, floor plans and size, building age and condition). Interested parties should make their own inquiries and obtain their own legal advice. Should this property be scheduled for auction, the Vendor's Statement may be inspected at any Harris Real Estate office for 3 consecutive business days immediately preceding the auction and at the auction for 30 minutes before it starts. RLA | 226409


 3 bed
 2 bath
 2 car