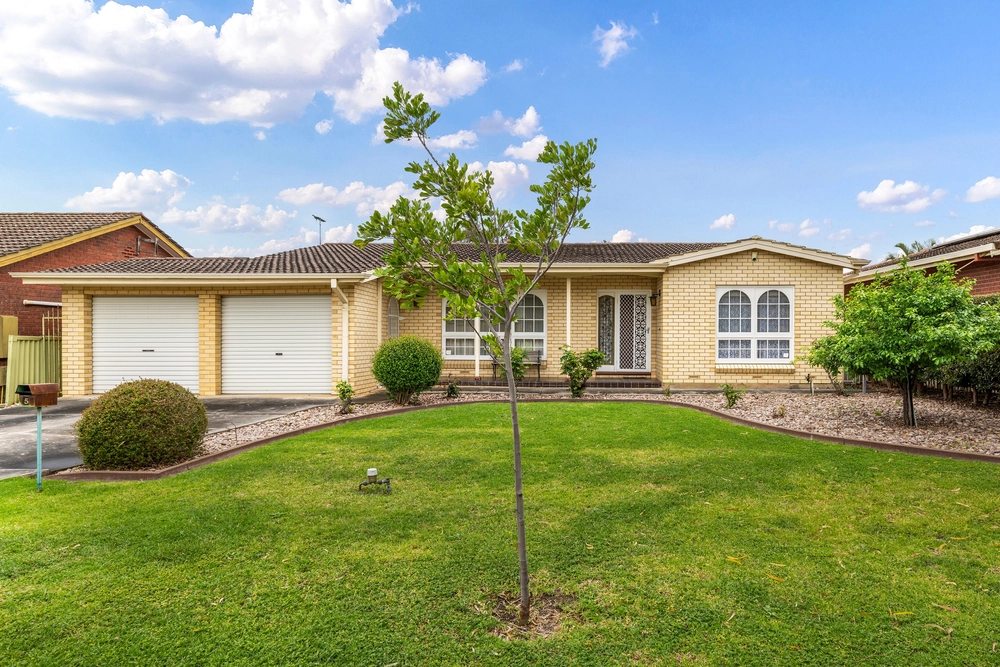
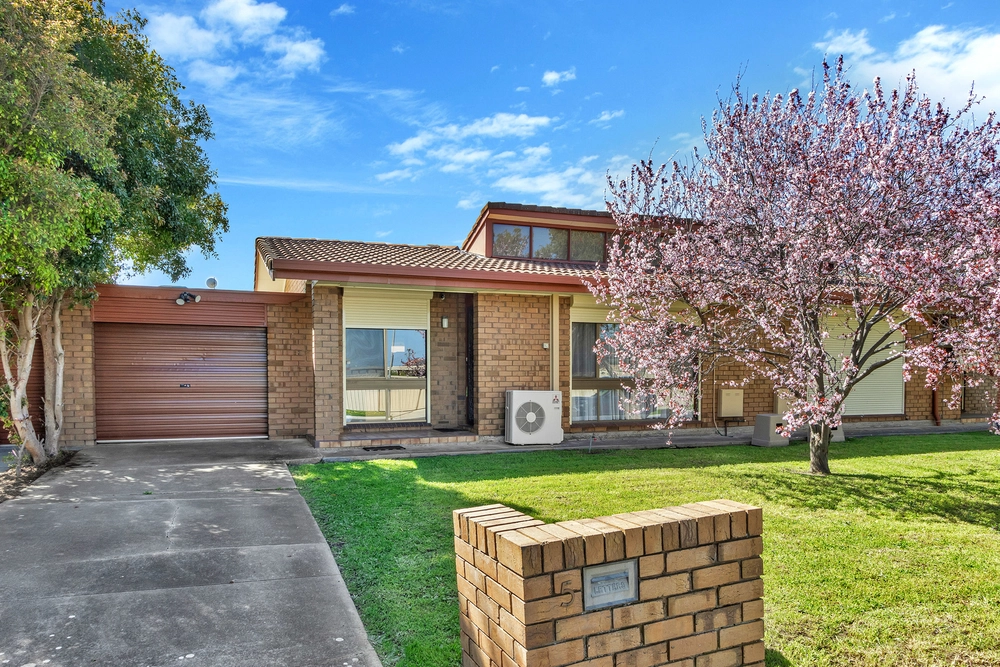
Step inside and be amazed with this stunning Metricon built 2 story masterpiece, guaranteed to take your breath away.
Spacious & light filled from top to bottom, this 2013 built home represents a very high standard in living and lifestyle, with great privacy and attention to detail taken in every direction.
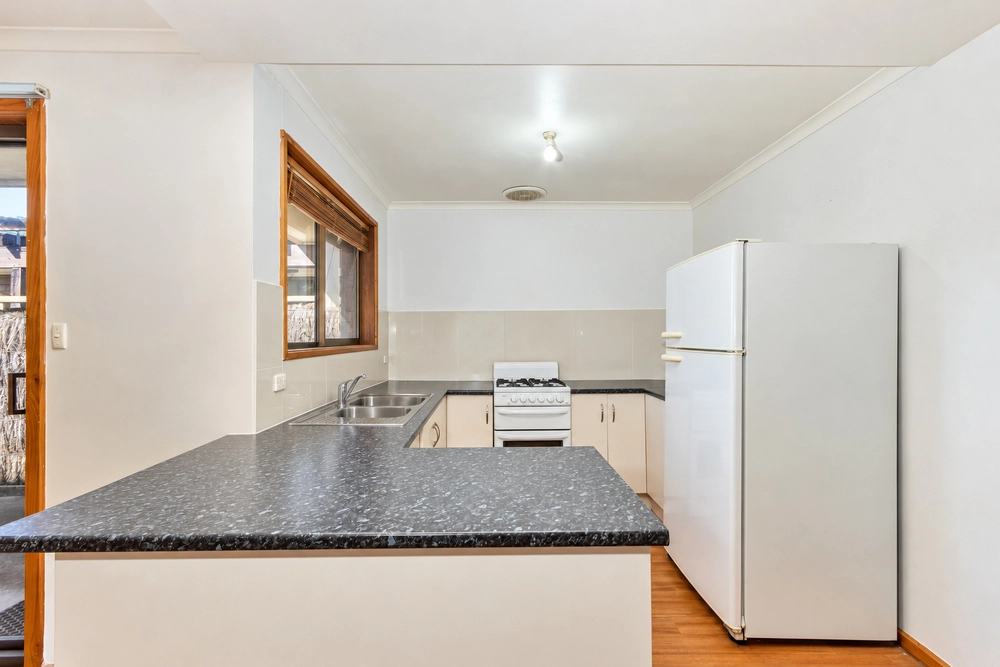
Flexible floor plan consisting of a spectacular entrance leading to a large open plan living area with dream kitchen, inclusive of butler's pantry, high quality fittings and appliances, stone bench tops and plenty of space to store everything. From here flow through directly to a large undercover entertaining area, all under the main roof, with well established, but low maintenance yard.
Upstairs find a wonderful private master suite you will never want to leave, with large walk in robe and spectacular ensuite, 2nd and 3rd bedrooms complete with built in robes, 4th bedroom/study/home office room, additional sitting area and a large family bathroom.
Class and comfort are key things you'll feel as you move through this home, with the highest of quality features and attention to detail obvious at every turn.
More reasons we love this home:
- Open plan living with high quality timber laminate flooring
- Designer kitchen with large butler's pantry with stone bench tops
- 700mm Induction hot plate, Blanco oven & Bosch dishwasher
-Large, tiled, outdoor entertaining area under the main roof
- 3 bedrooms plus study, all with built in robes
- Master suite with huge walk in robes with spectacular ensuite, including double vanity and designer tub
- Additional upstairs sitting area
- Bathrooms with floor to ceiling tiling
- Quality designer taps and fittings throughout
- Luxury laundry with stone bench tops and plenty of cupboard space
- 2.7m ceilings throughout
- Monitored Security System
- Zoned, ducted reverse cycle air-conditioning
- Double garage with automatic doors
- Exposed aggregate driveway and pathways
- Rainwater tank plumbed to the house
- Low maintenance landscaping
With great proximity to great schooling, shopping and public transport, it's a property to take pride in and you'll be sure to call home.
Specifications:
CT / 6090/615
Council / City of Campbelltown
Zoning / R'4
Built / 2013
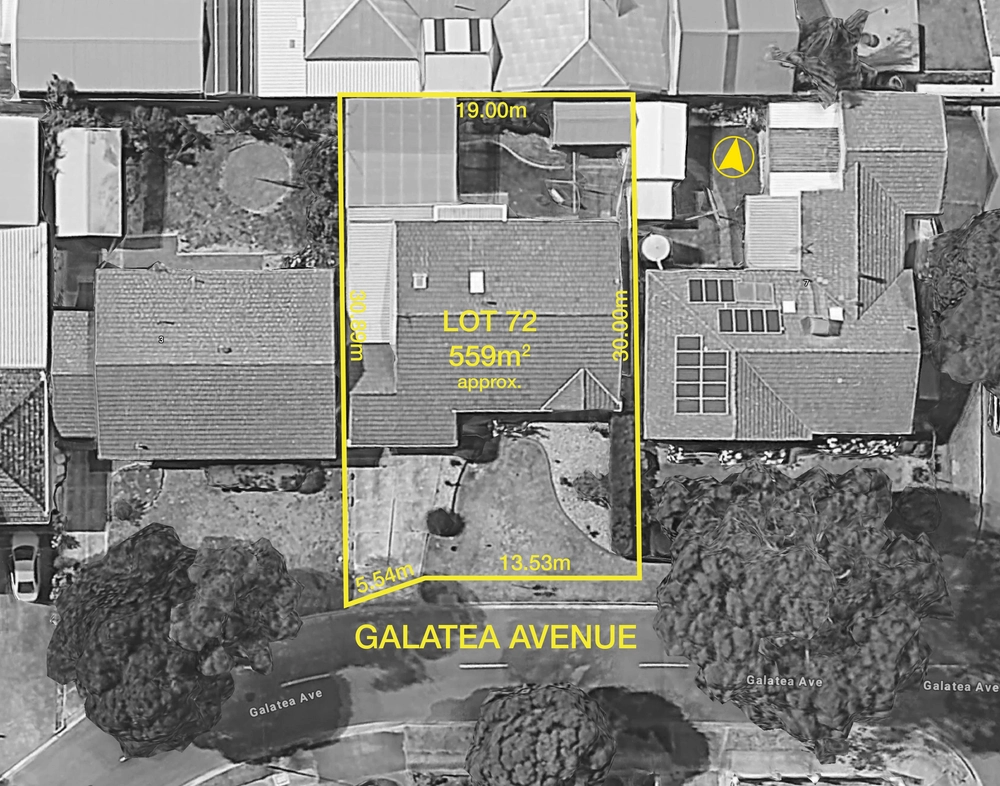
Land / 330m2
Council Rates / $1796.00pa
SA Water / $216.84pq
ES Levy / $144.00pa
All information provided has been obtained from sources we believe to be accurate, however, we cannot guarantee the information is accurate and we accept no liability for any errors or omissions (including but not limited to a property's land size, floor plans and size, building age and condition) Interested parties should make their own enquiries and obtain their own legal advice. Should this property be scheduled for auction, the Vendor's Statement may be inspected at any Harris Real Estate office for 3 consecutive business days immediately preceding the auction and at the auction for 30 minutes before it starts.


 3 bed
 2 bath
 2 car