39 Augusta Street, Strathfield, NSW 2135 - House for sale - PropertyMate
On Sale
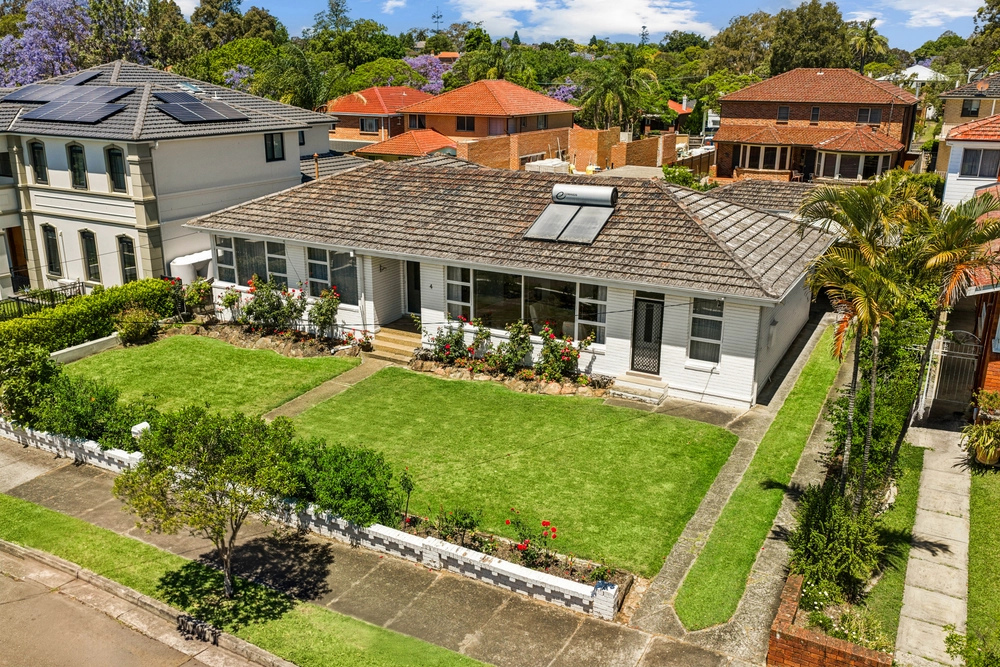
Expansive 632sqm Parcel with 17.27m Frontage
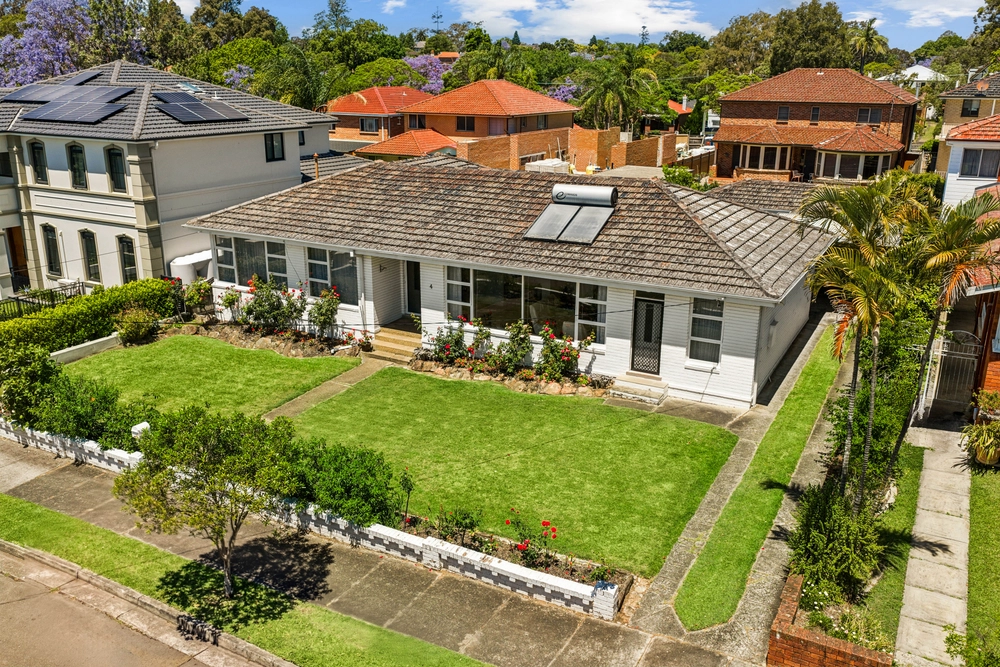
Gracefully uniting charm and elegance with timeless design, this original residence is set on a beautifully manicured parcel and unveils an intimate in/outdoor experience. Concept plans showcase the potential for a tri-level architectural estate (STCA), with the property boasting 17.27m frontage.
- Concept plans for a tri-level luxury home by renowned architect "HA Design" (STCA) - Perched on the high side of the street, north-to-rear aspect - Practical single-level layout with lounge/dining, family room - Private child-friendly yard is enhanced with fragrant gardens - Original kitchen features appliances, ample cupboard storage - Three bedrooms with built-ins, master enjoys alfresco access - High ornate ceilings, fireplace, air-con and ceiling fans - Unsurpassed opportunity to capitalise or renovate (STCA) - Tandem car space, off-street parking, readymade investment - Enjoys a blue-ribbon address moments from Strathfield Park - Close to elite schools, transportation and Strathfield Plaza
KEY DETAILS: Land size: 632.3sqm (approximate) Frontage: 17.27 meters (approximate)
Disclaimer: All information contained herein is gathered from third party sources we deem to be reliable. However, we cannot guarantee its accuracy and interested persons should rely on their own independent enquiries and not on the information contained herein. Figures and details are subject to change without further notice.


 3 bed
 1 bath
 2 car