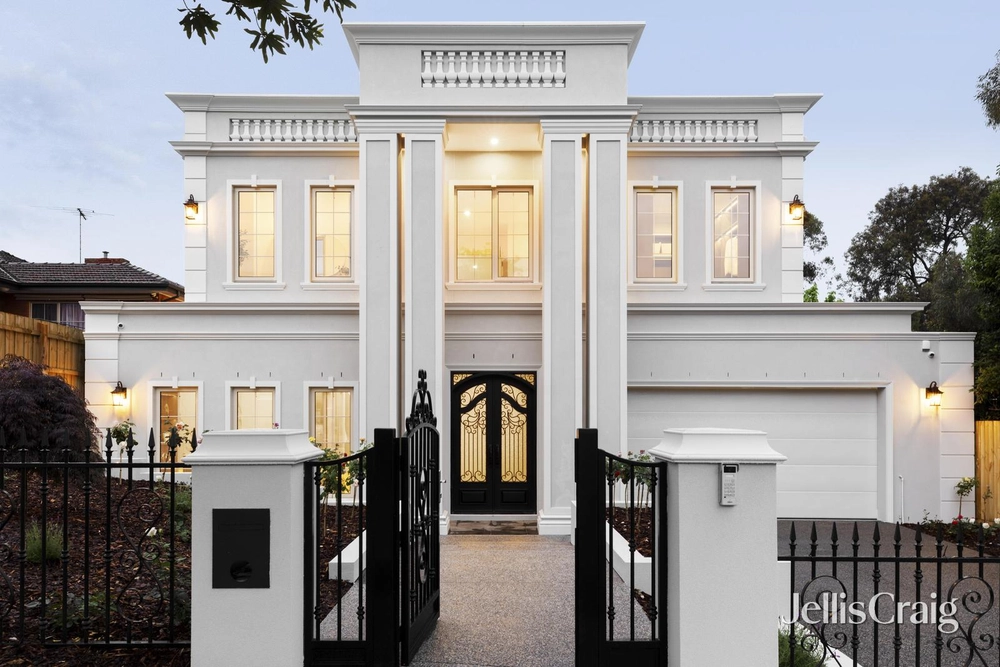
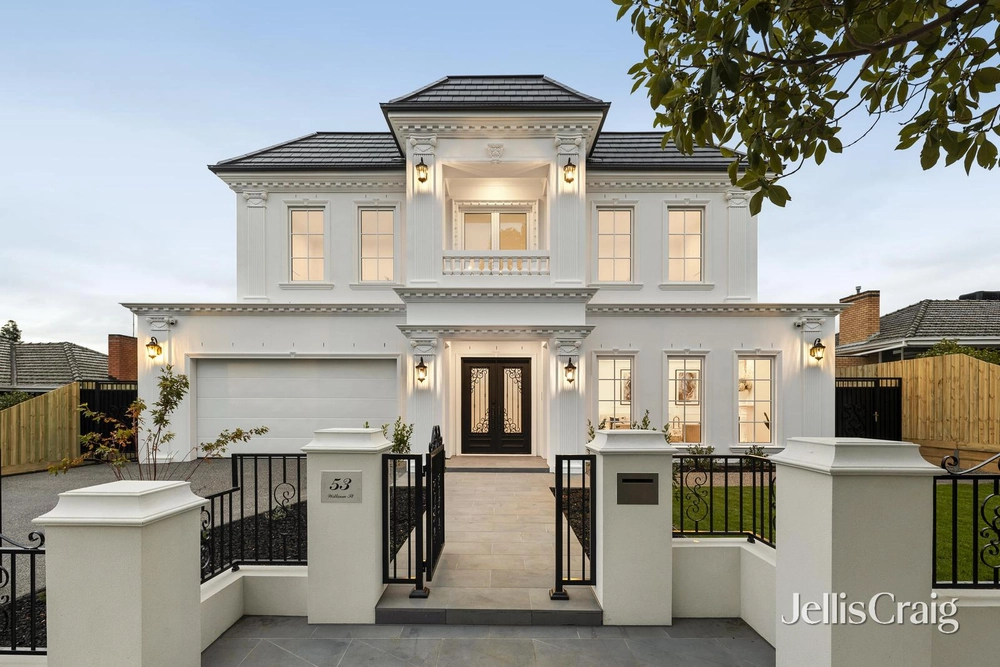
A custom designed masterpiece of grand, classically inspired elegance, this contemporary residence offers uncompromising luxury and refinement, in a coveted Blue-chip setting.
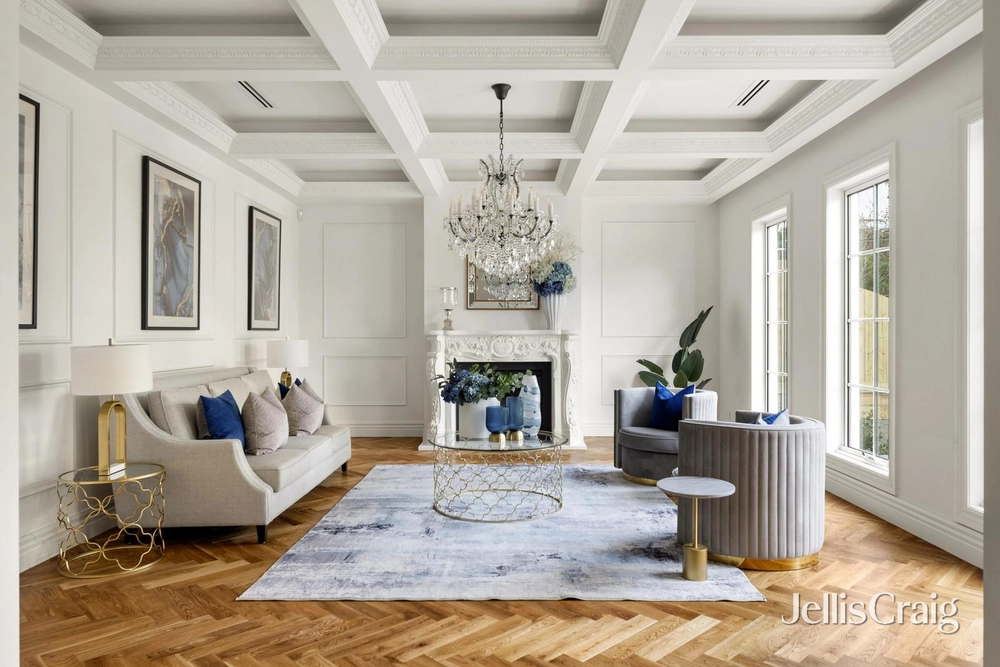
Double entry doors, high ceilings and stunning chevron flooring introduce breathtaking interiors, including a magnificent formal lounge graced with an ambient gas log fireplace.
Opulence further continues to the hub of the home, with spacious open-plan living/dining complementing a lavish kitchen flaunting illustrious stone surfaces, Miele appliances, island bench and Butler’s kitchen.
Entertainer’s will be captivated by the spectacular landscaped alfresco finished with a built-in BBQ, sure to impress family and guests.
Palatial proportions are highlighted by 5 huge bedrooms, all fitted with a striking ensuite and WIR, including one conveniently placed on the ground floor and a massive hotel-style master suite with study area and twin spa ensuite.
Showcasing leading appointments, high-end quality and meticulous craftsmanship, this extravagant residence is complete with wine cellar and fridge, heating/AC, alarm, ducted vacuum, theatre room with kitchenette, fitted study nook, exclusive light fittings, video intercom, auto entry gate and double garage.
Located in both the Mt Waverley Primary and MWSC catchments, walking distance to Jordanville train station, Riversdale Golf Club, parklands, bus services and minutes to Mt Waverley Village shops and train station, M1 Freeway and Chadstone shopping centre.


 5 bed
 5 bath
 2 car