Best offers by: 12noon Monday 19th November (unless sold prior)
Brand new, there's nothing like it. It's one of life's great thrills to be the very first to have and enjoy.
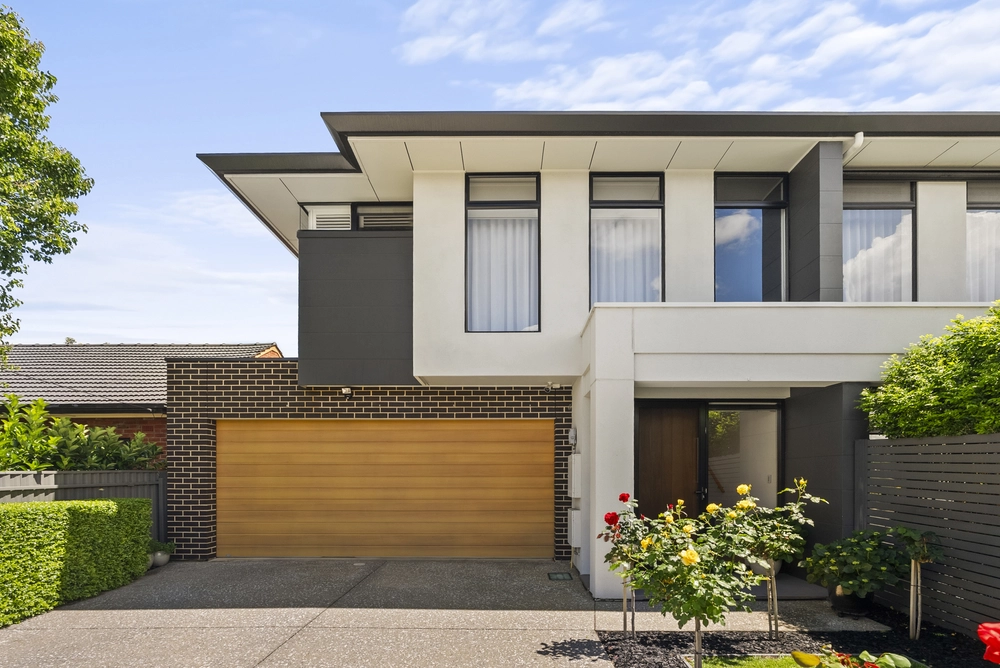
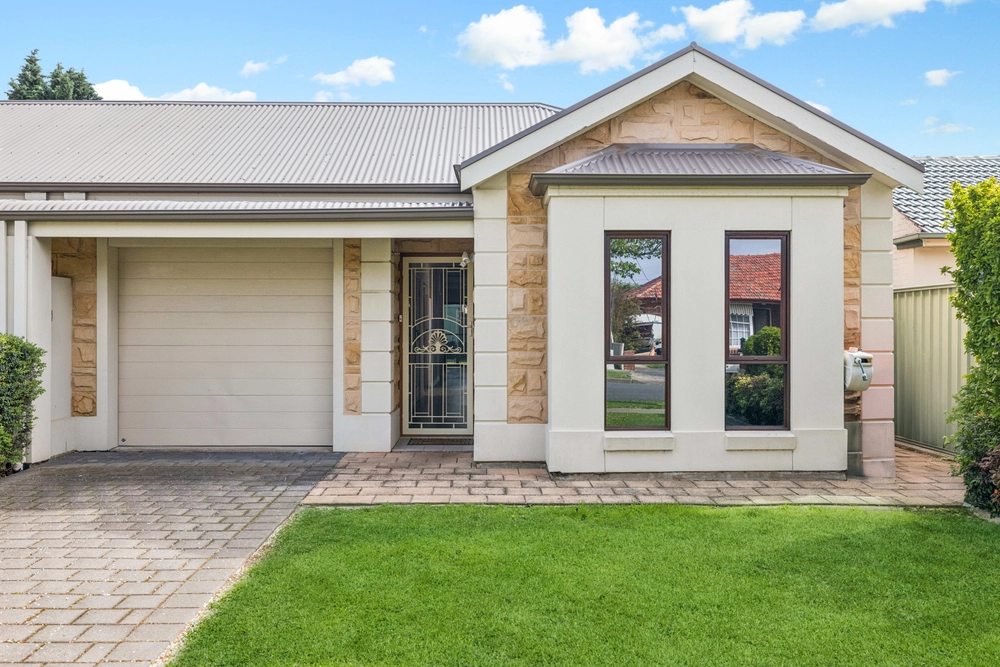
Now Meredith Avenue, one of Glengowrie's finest streets, is preparing to liberate its newest asset: a contemporary three-bedroom sanctuary built by trusted local firm, Synergy Building & Construction.
It's courtyard living, but not as you know it.
Super secure, private and easy-care; there's so much to love about this single-storey home blazing a high-end trail with its 2.7m ceilings, 2.4m doors, sumptuous storage and design savvy selections. Where Blackbutt flooring in on-trend matte, porcelain tiles all the way from Italy and 40mm engineered stone benchtops, (even in the laundry), provide luxury moments in a considered floor plan ready to accommodate changes in lifestyle at the drop of a hat.
Beautiful spaces that hit all the right notes for the urbanite and investor right now.
Starting with that all-important master: plantation shutters filtering a manicured frontage, a walk-in robe that divides itself equally between him and her and a couple's ensuite that never skimps on luxury with floor to ceiling tiles and double shower.
Two more double bedrooms follow, enriched with spacious built-ins and a three-way bathroom that throws a freestanding bathtub into its sharable mix.
While a central living area – one of two – is ready to make the switch to office, now that more of us than ever are working from home.
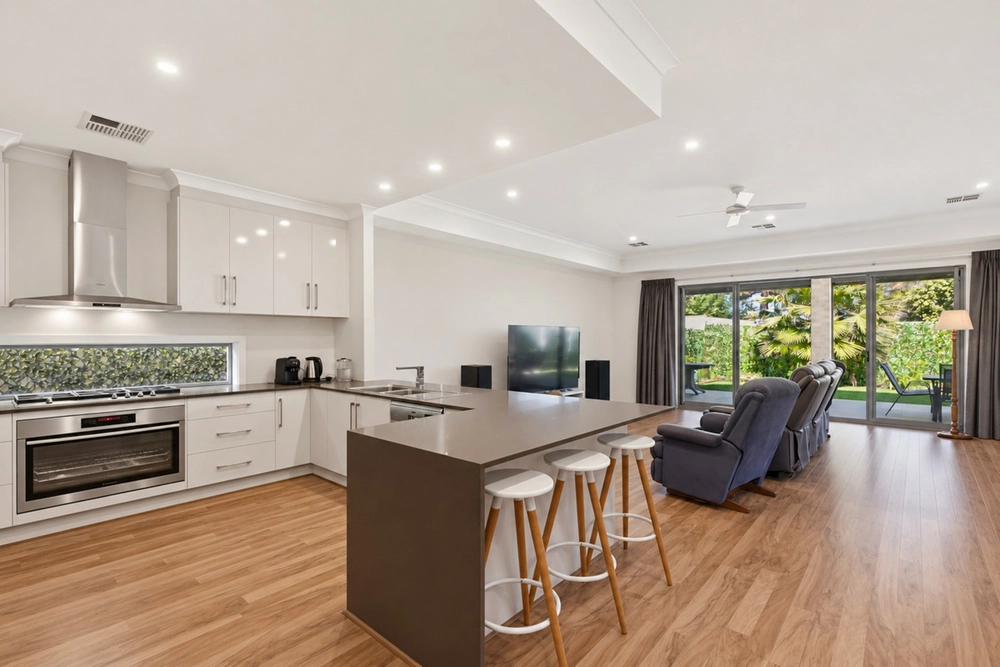
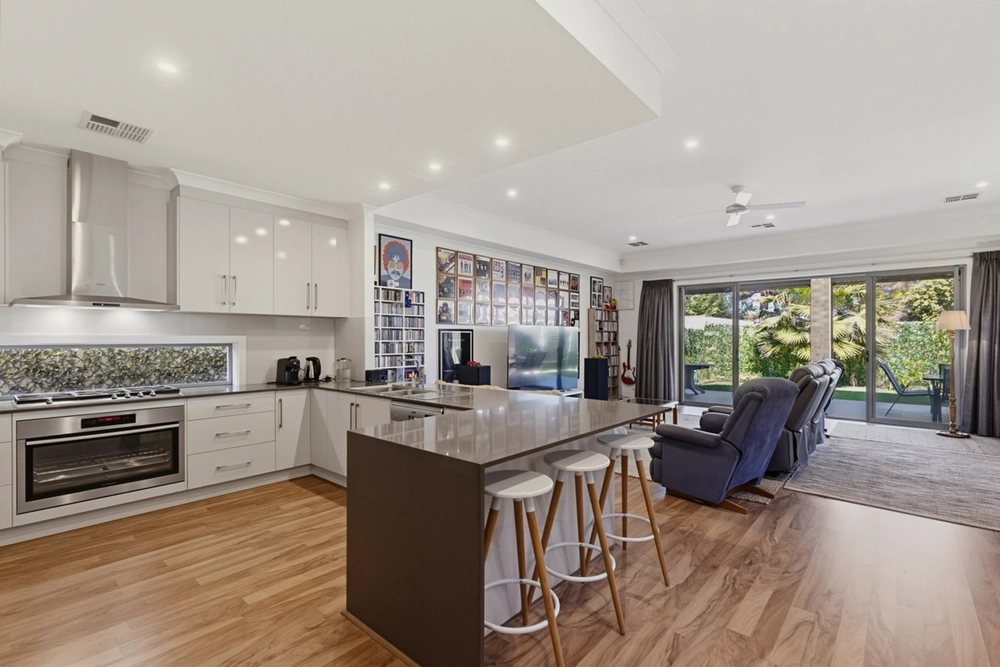
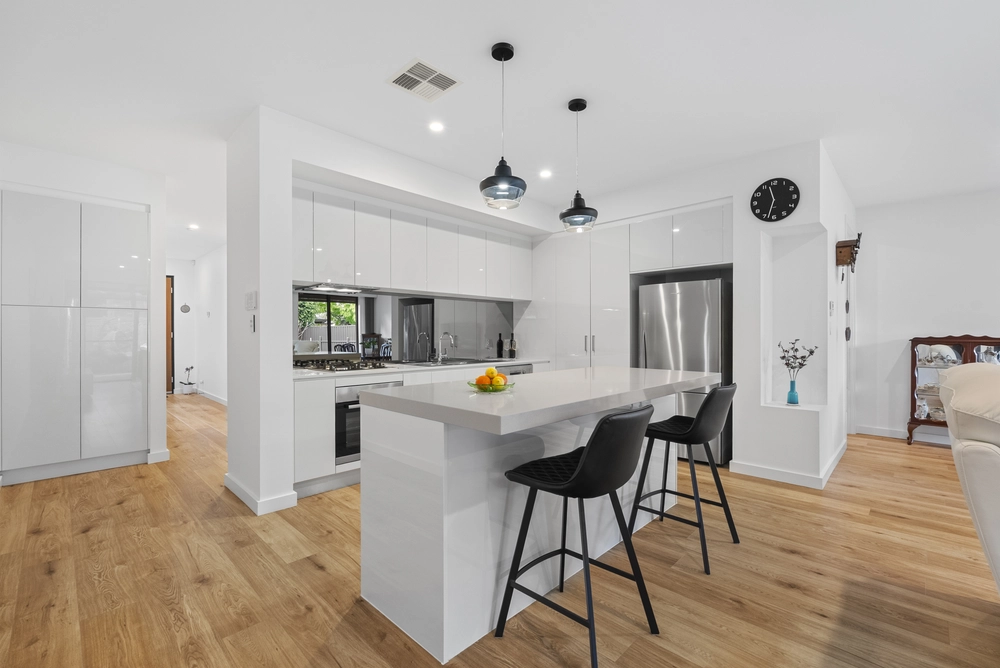
But, if there's a space that truly turns it on, it would have to be the rear North-facing living zones, working the indoor-outdoor trend with sliding glass, a fully paved alfresco under the main roof and an entertainer's kitchen that blends stone-topped class with an entire wall of pantry storage and Bosch appliances.
All in an area where you won't need a passport to find your bliss. The Bay brags plenty of browsable boutiques along with a vibrant café scene at The Broadway and Jetty Road. Walk it all off at the beach or one of the many neighbourhood parks including Da Costa and Stanley Street reserves. Local schools are legendary, and the iconic tram is your stress-free ride to town.
Turnkey ready and lifestyle indulged, the votes are in.
We love:
-Stunning matte blackbutt flooring
-Fully tiled bathrooms & stone benchtops throughout
-Bosch appliances incl. gas cooktop & dishwasher
-Security alarm & video intercom
-Auto single garage with secure internal entry
-Zoned & ducted r/c aircon (Samsung)
-Zoning for Brighton Secondary School
Specifications:
CT / 6209/943
Council / City of Marion
Zoning / R'13
Built / 2018
Land / 353m2
Council Rates / $1801.29pa
SA Water / $199.66pa
ES Levy / $133.20pa
All information provided has been obtained from sources we believe to be accurate, however, we cannot guarantee the information is accurate and we accept no liability for any errors or omissions (including but not limited to a property's land size, floor plans and size, building age and condition) Interested parties should make their own enquiries and obtain their own legal advice. Should this property be scheduled for auction, the Vendor's Statement may be inspected at any Harris Real Estate office for 3 consecutive business days immediately preceding the auction and at the auction for 30 minutes before it starts.


 3 bed
 2 bath
 1 car