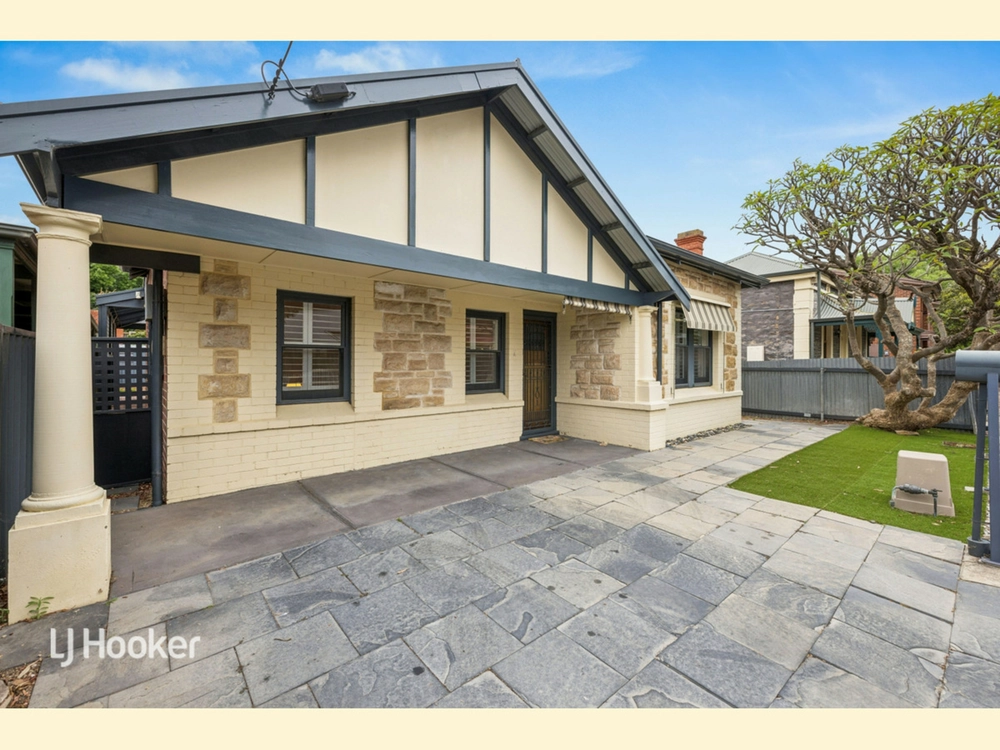
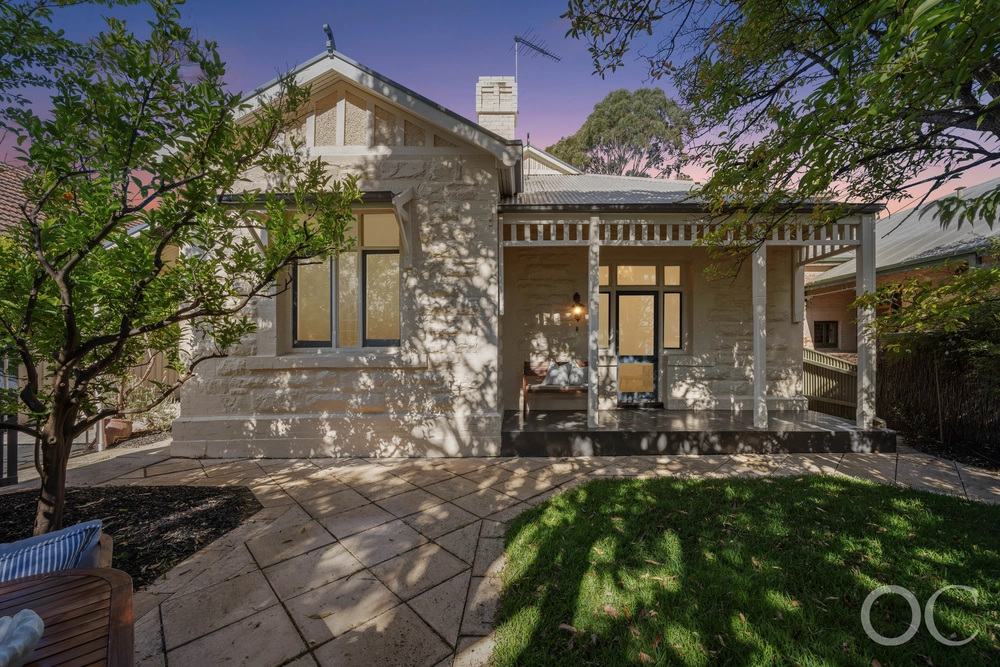
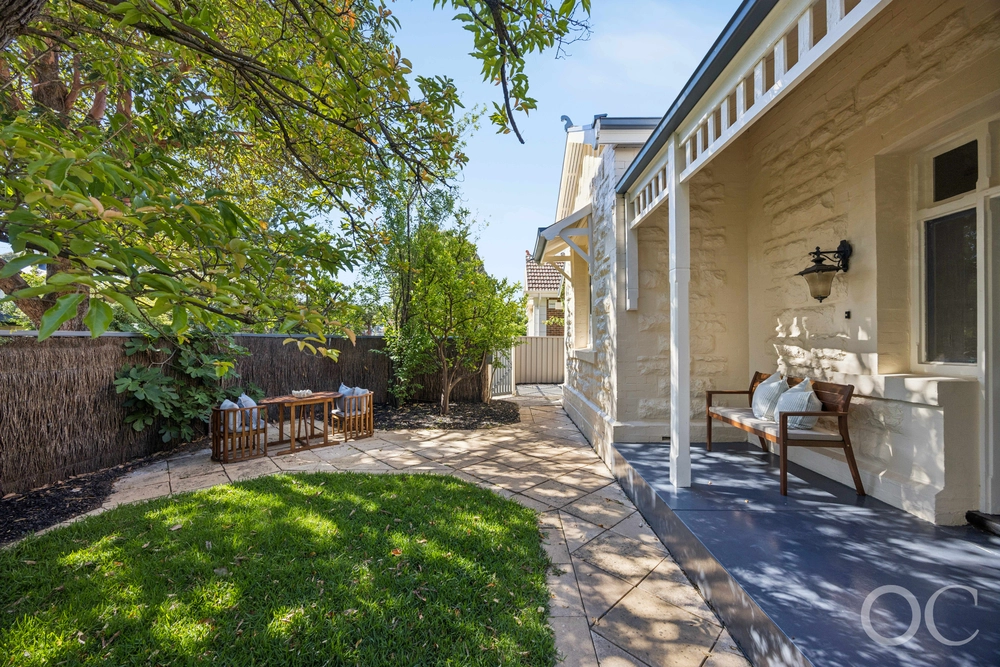
Step in for contemporary calm, step out for cosmopolitan Kensington connection. For those who value high quality interiors with lifestyle on demand via The Parade's elite radius, Hill Street responds with every extra-curricular benefit.
Falling neatly into sophisticated Japandi chic, the 2018-built 3-bedroom, 3-bathroom home issues a blend of tranquil and functional spaces with clean, minimal lines and natural earthy tones beneath 3m ceilings to its open plan main level.
And falling into the lap of Pembroke School, for the frequent flyer, the right-sizer, the discerning retiree or young family looking to enrol in its coveted schools, you can do no wrong nudging Norwood.
Light-infused plantation shutters play on north-facing light spilling into the leading living room with an ambient feature gas fire, the social kitchen swathed in Caesarstone benchtops, ready to engage friends, and the tiled alfresco with its year-long, flow-on effect – its enclosable blinds creating intimate, indoor/outdoor entertaining.
If its privacy you want, you've got it.
Wake to the day in the upstairs master wing relishing a fashionista's walk-in closet, a little extra legroom and a balcony for tranquil outlooks through the treetops; step back and the ensuite's under-floor heating prepares you for anything.
Virtually dividing the upper level in half, bedroom two is entitled to the full-sized indulgence of the main bathroom; bedroom three downstairs is a brilliant bonus for guests against the 3rd luxe bathroom.
And nothing speaks professional living more than a galley laundry with a drying rack to hang a weeks' worth of business shirts or gardens demanding little more than the rain to keep them ship-shape, which means you're free to lock and leave, explore the world, or Hill Streets historic surrounds.
From zoned Marryatville Primary and High Schools, proximity for St. Ignatius and Mary Mackillop Colleges, a detour to your neighbourhood wine bar, Lune Bar and Eatery, ORSO for fine dining, or a Glynburn Road gourmet shop-up for a dining night in.
The high life of Kensington style is the only way forward.
Retreat to contemporary chic:
- Contemporary 3-bedroom, 3-bathroom design (built 2018)
- Sleek open plan family living on main level
- Feature living zone gas fireplace
- Light-infused plantation shutters
- Desirable north-facing aspect
- Entertainer's open plan kitchen with waterfall island servery
- Private, tiled alfresco with tracked café blinds
- Secure garage with internal entry + off-street park for 2nd car
- 3rd/guest bedroom adjacent the 3rd bathroom
- Ducted R/C A/C comfort
- Upstairs master offering a balcony, walk-in & built-in custom storage + luxe ensuite with underfloor heating
- A 2nd upstairs bathoom featuring underfloor heating
- Enviable, elite Eastern living…
Specifications:
CT / 6196/644
Council / Norwood Payneham & St Peters
Zoning / EN
Built / 2018
Land / 185m2 (approx)
Frontage / 12.19m
Council Rates / $2,142.06pa
Emergency Services Levy / $209.25pa
SA Water / $249.65pq
Estimated rental assessment / $775 - $850 per week / Written rental assessment can be provided upon request
Nearby Schools / Marryatville P.S, Marryatville H.S
Disclaimer: All information provided has been obtained from sources we believe to be accurate, however, we cannot guarantee the information is accurate and we accept no liability for any errors or omissions (including but not limited to a property's land size, floor plans and size, building age and condition). Interested parties should make their own enquiries and obtain their own legal and financial advice. Should this property be scheduled for auction, the Vendor's Statement may be inspected at any Harris Real Estate office for 3 consecutive business days immediately preceding the auction and at the auction for 30 minutes before it starts. RLA | 226409


 3 bed
 3 bath
 1 car