3A Quiet Valley Crescent, Buderim, Qld 4556 - House sold - PropertyMate
Sold
Privately Nestled into Buderim Rainforest
Etched into pristine Buderim rainforest is this sophisticated, casual family residence designed to enhance its surrounding environment and capture serene vistas of nature from each room.
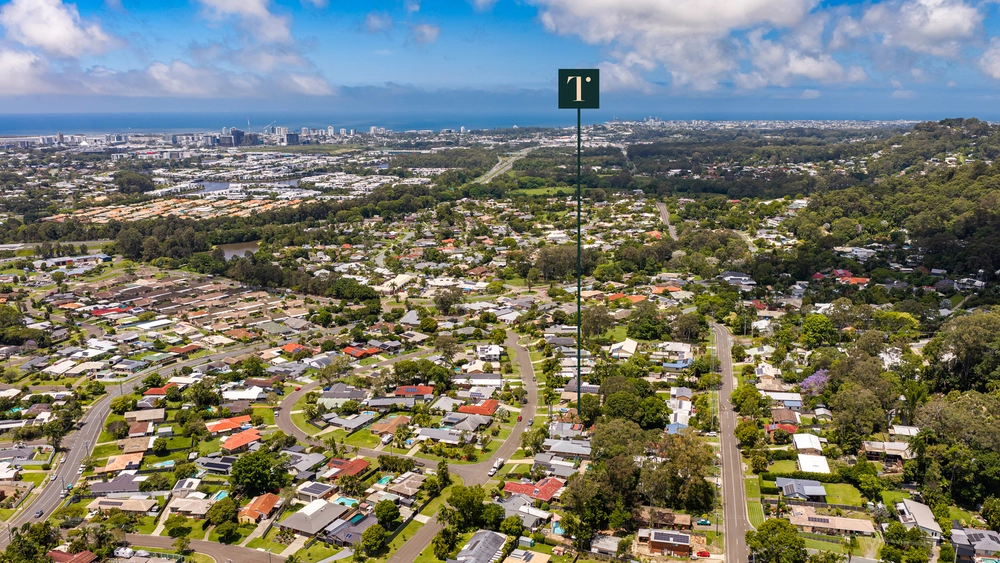
Privacy is paramount and this timeless residence is perfectly positioned in an acclaimed tree-lined Buderim street that lives up to its name; Quiet Valley Crescent. Located down a private driveway this home was designed specifically to embrace the natural surrounds.
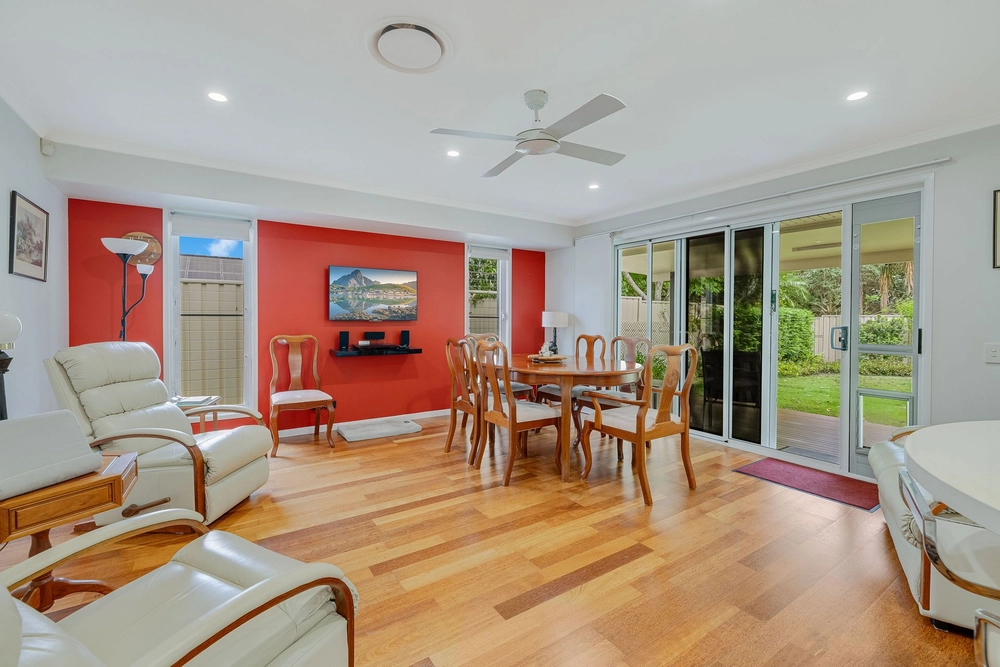
Upon entry crisp white décor teamed with timeless timbers give the home a plantation feel with shutters throughout. There is the ability to live on one level with all of the main living, including lounge and kitchen all upstairs. There is a powder room, additional bedroom and master suite with dual vanity ensuite with bath and views all on this level.
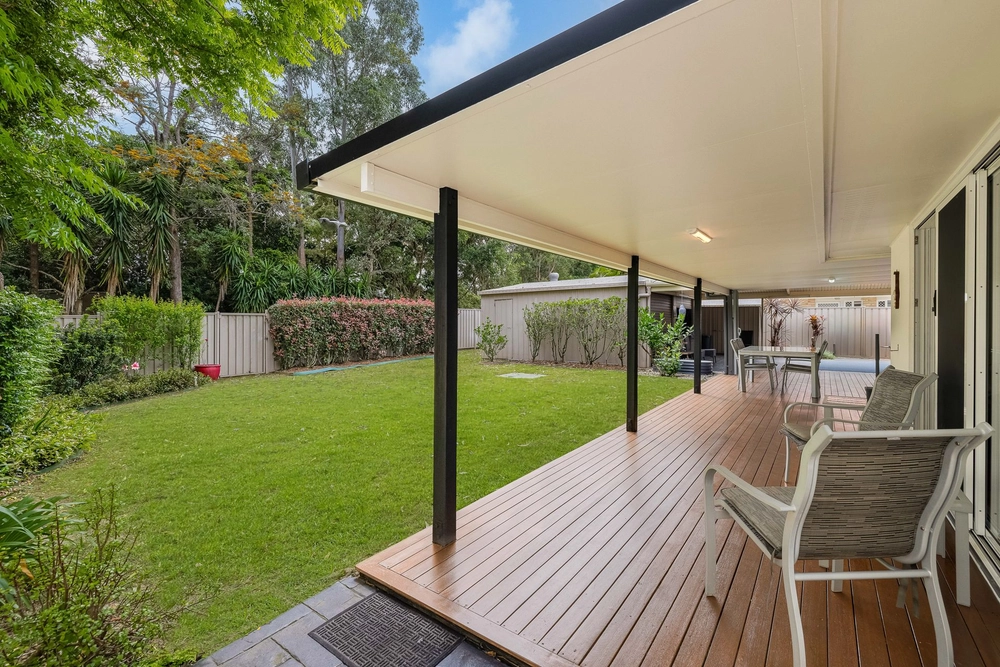
All of the living areas spill onto the deck with French doors. The country style kitchen features an island bench and direct access to the deck for entertaining. The dining area features a built-in reading seat and flows onto the formal lounge.
Downstairs is ideal for teenage children, with two bedrooms with built-ins and a multi-purpose room, ideally used as a family room or king size bedroom. All of the downstairs rooms open onto the second entertainers deck.
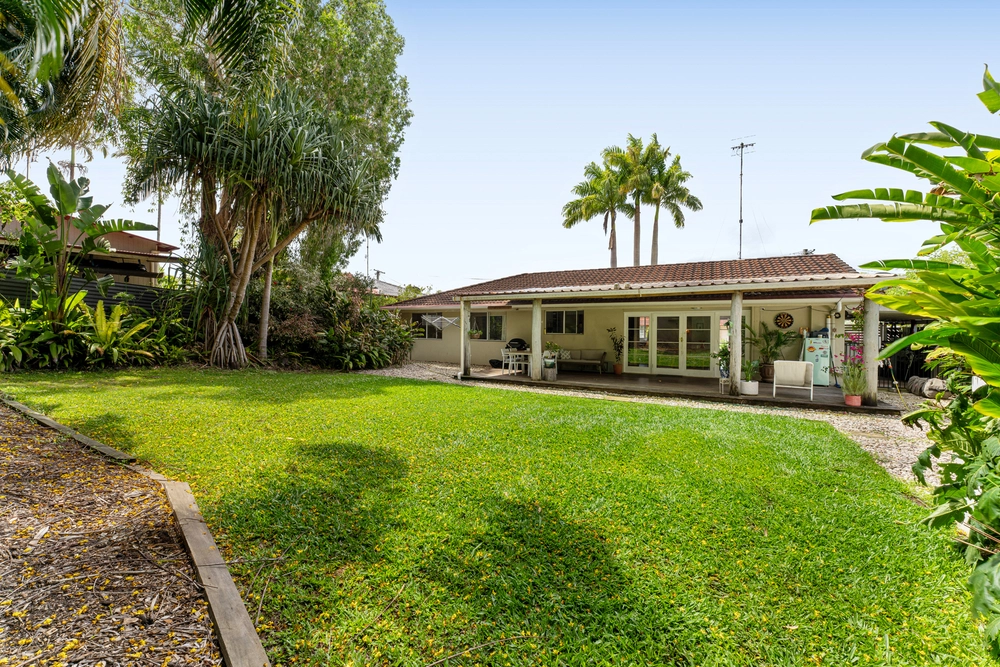
Integrated decking links to the in-ground pool with stunning rainforest surrounds in a private setting surrounded by freshly laid lawn.
Boasting an acclaimed address, this plantation style home is a refreshing change into rainforest living.
Four Bedrooms With Built-ins + Fifth Bedroom/Family Room1,214m² Quarter Acre AllotmentPrivate DriveSurrounded By Natural LandscapeSpacious Open Plan Living With High Ceilings Timber Floors & Plantation Shutters ThroughoutAir-conditioned Living AreaIsland Country Style KitchenStainless Steel AppliancesThird Open Car Or Boat SpaceIn-ground PoolDecking Overlooking PoolLiving Areas Upstairs & DownFull Length Decks On Both LevelsPrivate Setting & Abundance Of Natural LightIdeal Floorplan For Growing ChildrenEnsuite & Walk-in Robe To Master BedroomDual Vanity Spa Ensuite Air-conditioned Multi-Purpose Family Room Powder Room On Each LevelCeiling Fans Throughout Double Garage With Internal AccessWorkshop Or Storage At Rear Of GarageAmple Storage ThroughoutLow Maintenance Landscaped AllotmentCurrent Rental Appraisal $825.00 Per Week5kw Solar Panel SystemnEasy Access To Schools & Buderim Village This private home simply must be inspected to appreciate its relaxed feel and natural setting.


 5 bed
 2 bath
 2 car