Forget the rigours of building from scratch, forgo the endless search for a home you can renovate and update, and instead fall absolutely in love with this flawless 5-bedroom stunner dripping from head-to-toe in stylish elegance and impeccable feature, finish and functionality.
Defying its whisper-quiet locale, 3B Carlow Avenue brings a breathtaking standard to this tightly held pocket of the East and with it an enviable level of suburban luxury most can only dream of. From the crisp white square-set ceilings that sail overhead at 2.7m and 3.2m as you descend down the hallway and into flawlessly chic open-plan entertaining headlined by the ultimate chef's zone flush with contrast cabinetry and sprawling stone bench tops ready to enjoy the morning rush, delicious dinners and cocktail hour to kickstart your weekends – there's faultless lifestyle finesse here that can't be overstated.
Showcasing a setting to savour no matter the season, cosy up with the kids in front of the crackling gas log fireplace in winter with warm popcorn and the latest blockbuster, while come summer, prepare to host picture-perfect lunches and vino-inspired twilight evenings as the balmy drape of dusk creates a sunset backdrop to your outdoor kitchen's culinary triumphs.
Purpose-built to deliver a footprint of incredible versatility, the sweeping second level sees a private teenagers' retreat, decadent master bedroom featuring full walk-in wardrobe and luxe dual-vanity ensuite, three additional spacious bedrooms, and sparkling main bathroom with separate shower and relaxing tub.
With a long list of extras including a ground floor guest bedroom and 2-way bathroom ensuite, family-friendly laundry with loads of linen space, huge butler's pantry, powerful ducted AC, as well as 11kw bill-busting solar system – this remarkable property deftly merges high-spec feature and finish with a beautiful blending of natural textures and light-filled living spaces sparking constant bliss.
All this in a location that needs no reminding of its everyday conveniences at arm's reach be it schools, leafy parks or bustling shopping precincts, this property is ready for a lifetime of memories to fill it.
Features you'll love:
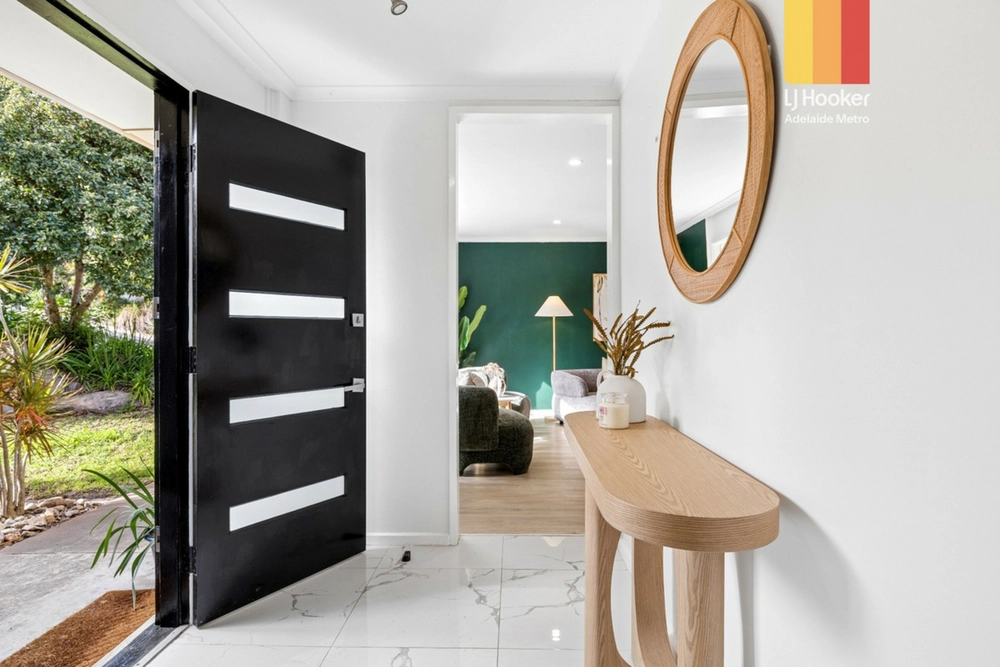
- Recently built and beaming with stylish feature from sleek large format tiling, square-set 2.7m and 3.2m ceilings, ambient downlighting, plantation shutters and timber accents
- Stunning open-plan kitchen, dining and living combined with effortless alfresco flow creating one elegant entertaining hub
- Designer chef's zone spilling with stone bench tops and breakfast bar, abundant contrast cabinetry, dual in-wall ovens and easy-clean induction cook top, pendant lighting and huge butler's pantry
- All-weather outdoor entertaining with ceiling fan, in-built kitchen including gas cook top and overlooking a manicured, low maintenance backyard of established greenery and sunny lawn
- Ground floor guest bedroom with ensuite access to the main bathroom
- Cosy second living area, perfect for a kids' retreat
- Beautiful master bedroom featuring both WIR and BIRs, ceiling fan, and luxe dual-vanity ensuite with separate WC and bidet
- 2 additional spacious bedrooms, both with BIRs, as well as a 5th bedroom or home office option
- Luxurious upstairs bathroom featuring separate shower and sumptuous bath, dual vanities and separate WC with bidet
- Toasty gas log fireplace set to striking venetian entertainment unit, powerful zoned ducted AC along with a top tier 11kw solar system
- Loads of linen and storage cupboards throughout including spacious understairs cavity
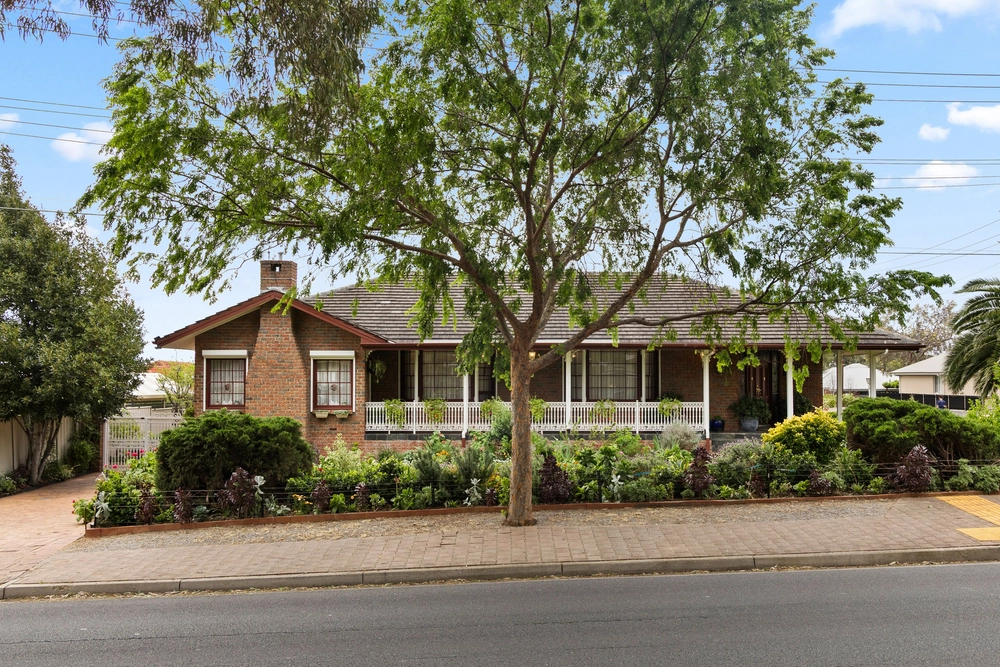
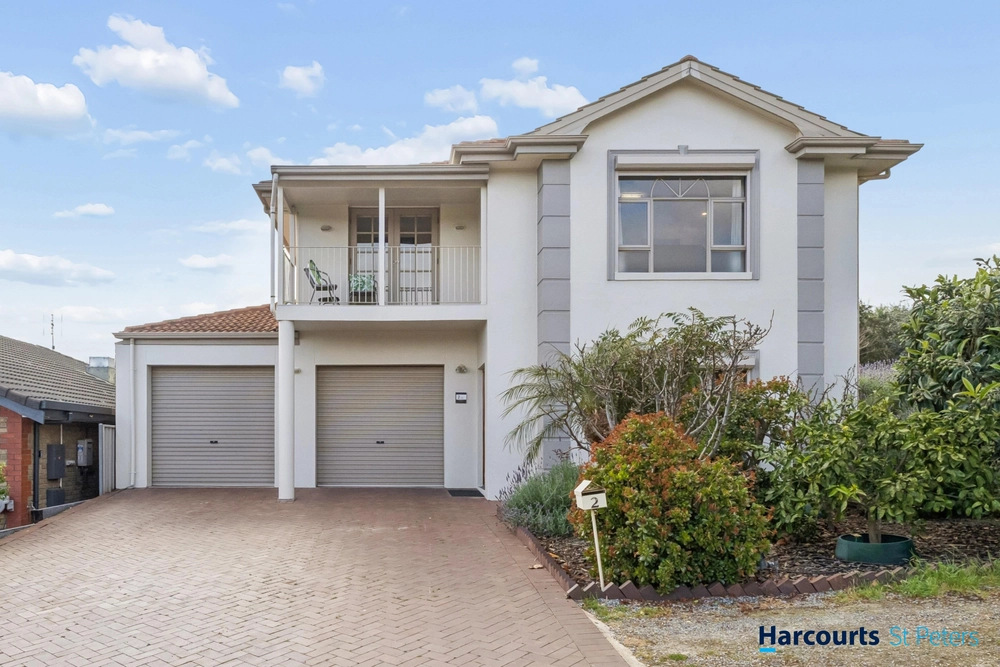
- Large double garage, gorgeous street frontage and neat, established gardens
- A leisurely stroll to Athelstone Primary and moments to both Saint Ignatius and Charles Campbell College
- Cooee to the iconic Linear Park Trail, the hugely popular Thorndon Park Reserve, as well as Black Hill Conservation for endless weekend adventure
- Just 700m to Athelstone Shopping Centre for all your daily essentials and a quick 6-minutes to the bustling Newton Central for great cafés and specialty stores
Specifications:
CT / 6223/210
Council / Campbelltown
Zoning / GN
Built / 2019
Land / 350m2
Frontage / 9.9m
Council Rates / $pa
Emergency Services Levy / $pa
SA Water / $pq
Estimated rental assessment / Written rental assessment can be provided upon request
Nearby Schools / Athelstone School, Paradise P.S, Thorndon Park P.S, Charles Campbell College, Dernancourt School
Disclaimer: All information provided has been obtained from sources we believe to be accurate, however, we cannot guarantee the information is accurate and we accept no liability for any errors or omissions (including but not limited to a property's land size, floor plans and size, building age and condition). Interested parties should make their own enquiries and obtain their own legal and financial advice.
Cashback estimates are indicative and subject to LendUs terms and conditions. Repayments are a guide only.
 5 bed
 3 bath
 2 car
You May Also Like
Similar homes near this one.