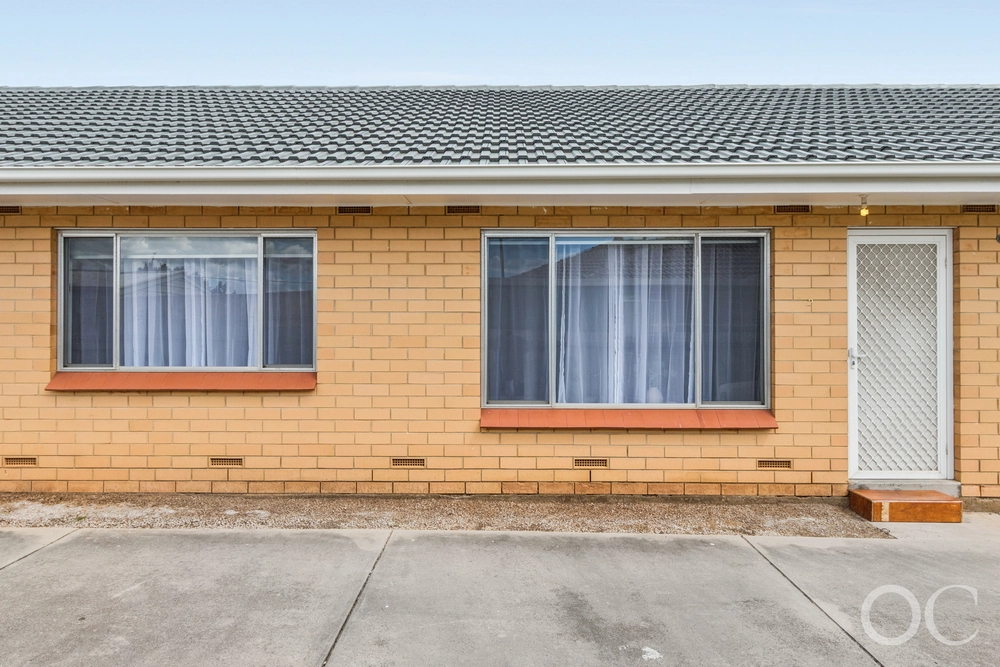
Something signals an easy-care lifestyle on this peaceful no-through road; maybe it's the swaying palms fringing the next-to-no care pristine grounds, the move-in ready décor or maybe, it's the upward-trending suburb with every amenity in check.
Whatever it is, the charm of this stone-fronted, bay window courtyard home only adds to its bucket of pluses for the investor, couple or small family seeking all the elegant essentials.
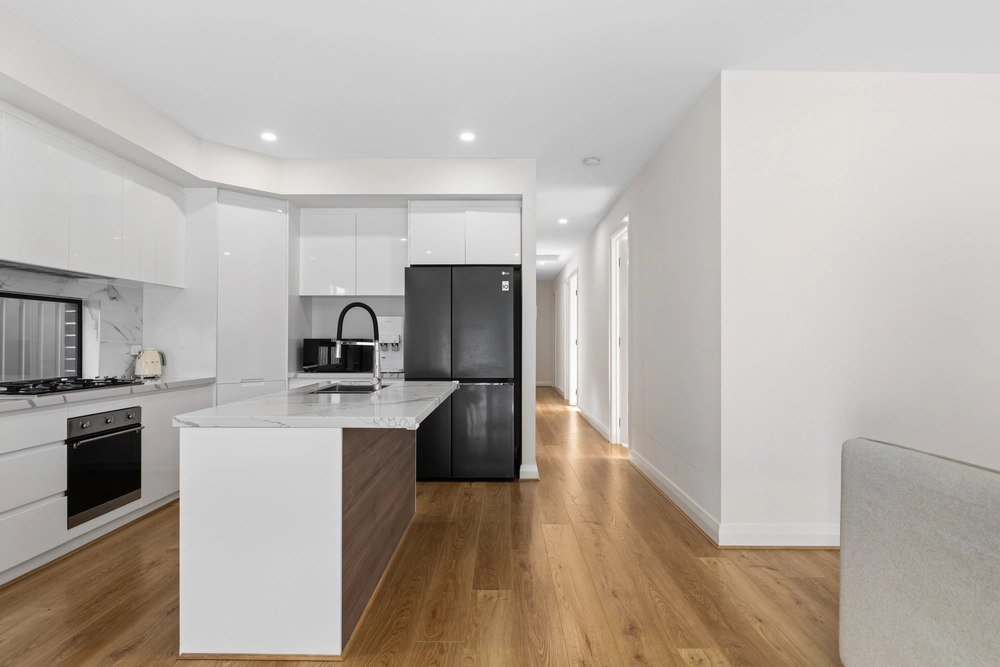
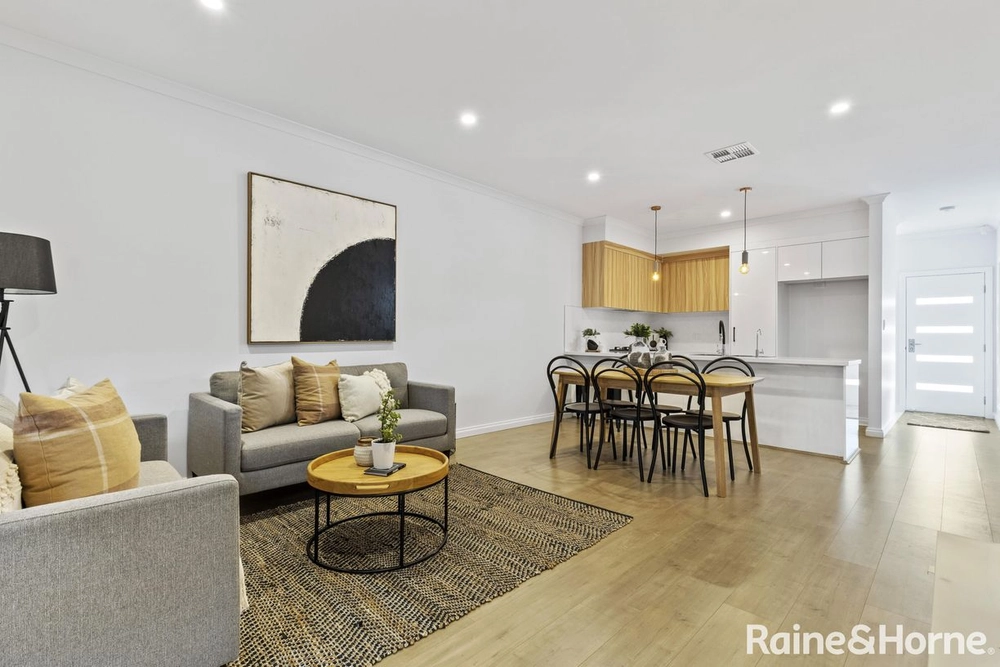
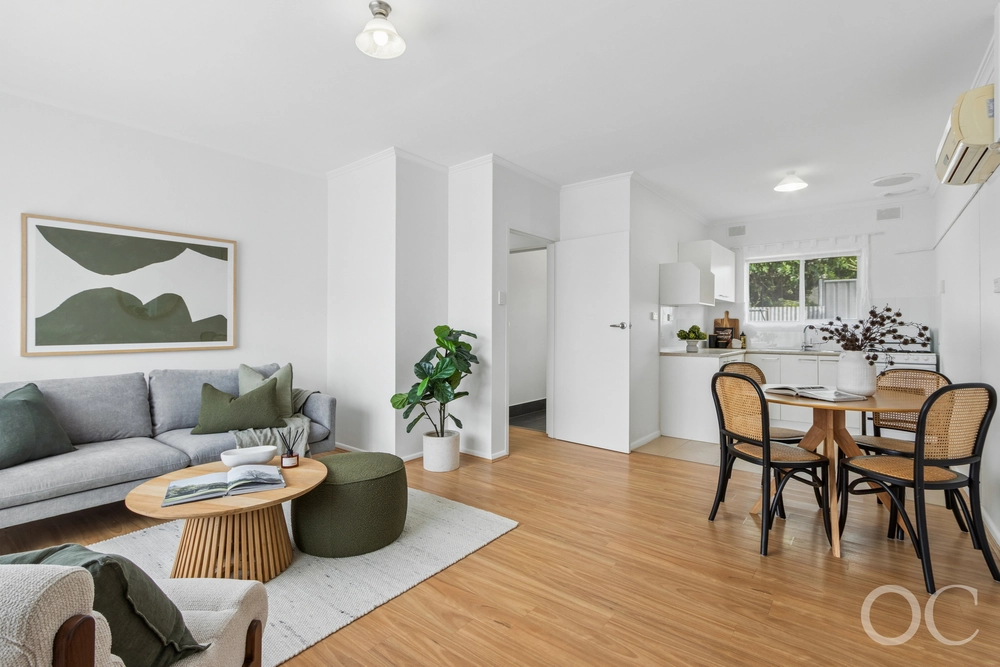
Those being a tiled formal lounge room, open plan family meals and casual living area, classic kitchen arrangement with a generous serve of benchtops, and the flexibility of three bedrooms.
Not to forget the staple of the home entertainer - an all-weather paved and gabled pergola with drive-through access from the dual width secure garaging.
This is where lifestyle takes charge, from the casual meals area where dining becomes drinks under the cool, ceiling fan breeze of the patio…
Such as the bay-window master suite offering built-in robes with an optional home office in lieu of an extra walk-in robe... but if your wardrobe collection (or stage of life) suggests, capitalise on both for clothes and forget clutter, forever.
For storage capacity, this home caters to excess - consider the powder room linen storage and ample kitchen cabinetry - there's a place for everything.
And in this north-eastern hotspot that is Hectorville, you have everything. Access to Glynburn Road for groceries, the family's pick of schools, plus Montacute Road for Newton Village Shopping Centre and its bus link trajectory into town.
You'll love:
- C.1999 Bay window courtyard home
- Peaceful, palm-fringed cul-de-sac location
- Artificial lawns to front and back means easy care green all year round…
- Dual, paved driveway with secure auto roller door
- Rear roller door to gabled all-weather pergola
- Ducted R/C air conditioning
- Ceilings fans to all bedrooms plus patio area
- Master with BIR & WIR/home office
- Formal & casual tiled living areas
- Security alarm system
- Walking distance to East Torrens Primary School
- Shopping on Glynburn Road, & bus links to city
Specifications:
CT / 5647/638
Council / Campbelltown
Zoning / R'3
Built / 1999
Land / 368m2
Frontage / 15.28m
Council Rates / $1448.25pa
SA Water / $182.84pq
ES Levy / $265.20pa
All information provided has been obtained from sources we believe to be accurate, however, we cannot guarantee the information is accurate and we accept no liability for any errors or omissions (including but not limited to a property's land size, floor plans and size, building age and condition) Interested parties should make their own enquiries and obtain their own legal advice. Should this property be scheduled for auction, the Vendor's Statement may be inspected at any Harris Real Estate office for 3 consecutive business days immediately preceding the auction and at the auction for 30 minutes before it starts.


 3 bed
 1 bath
 2 car