3B Haig Street, Netherby, SA 5062 - House sold - PropertyMate
Sold on 9 April 2019
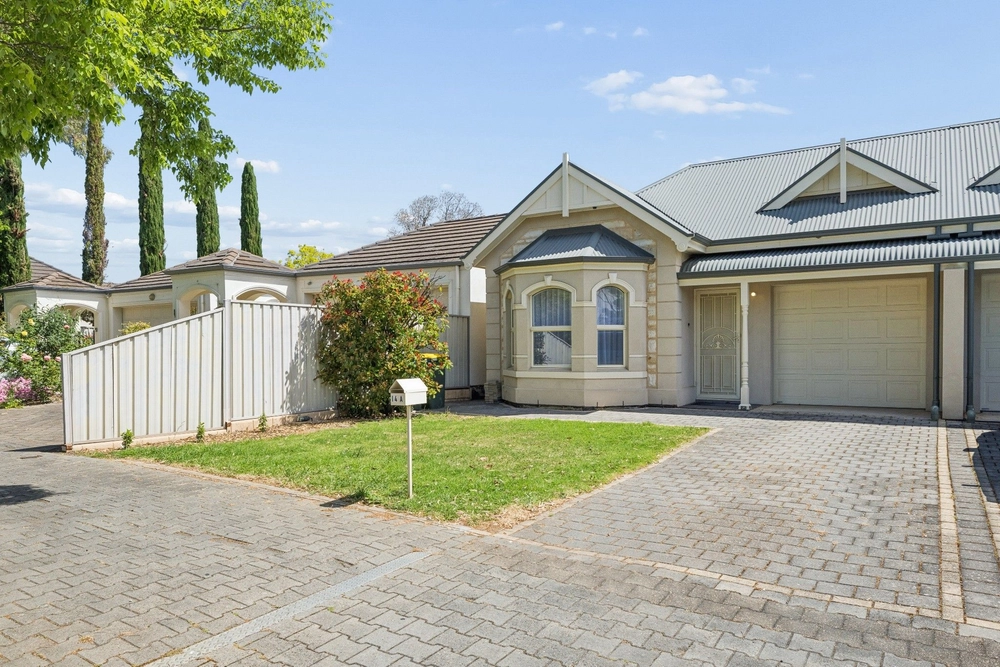
Spacious and gracious courtyard home set on a beautiful garden of 489m2
This one owner elegant Torrens Title stone fronted home has been lovingly cared for since completion in 1996. The owners have soaked up the expansive living and entertaining options that embrace the sun and enjoy easy flow to a variety of outdoor "rooms".
An ideal fit for a small family, downsizers, or an investor; this picture-perfect courtyard home in prestigious Netherby will be splendid to call your very own.
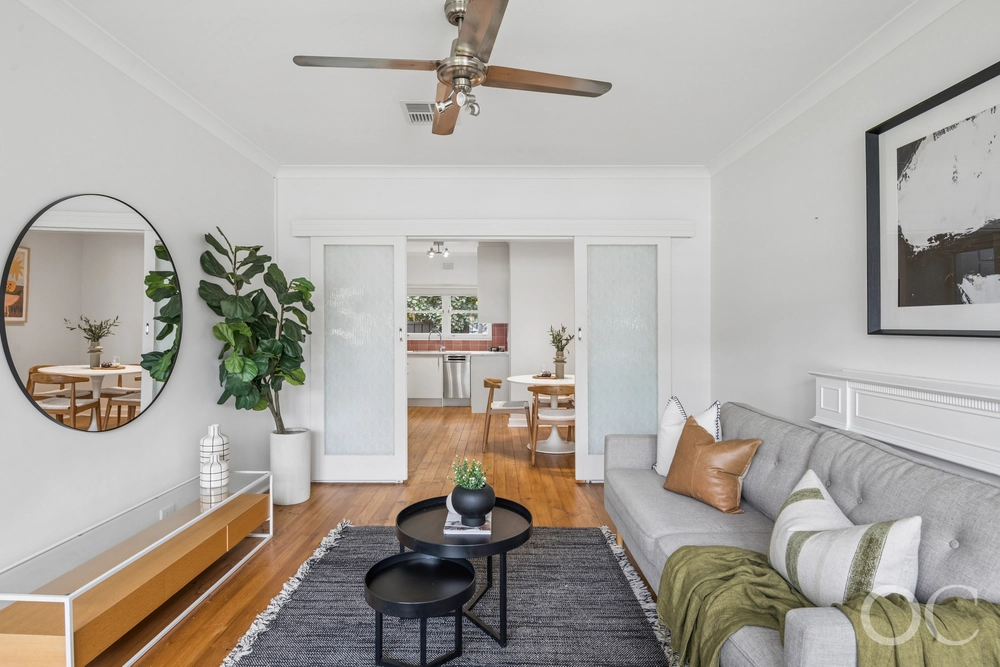
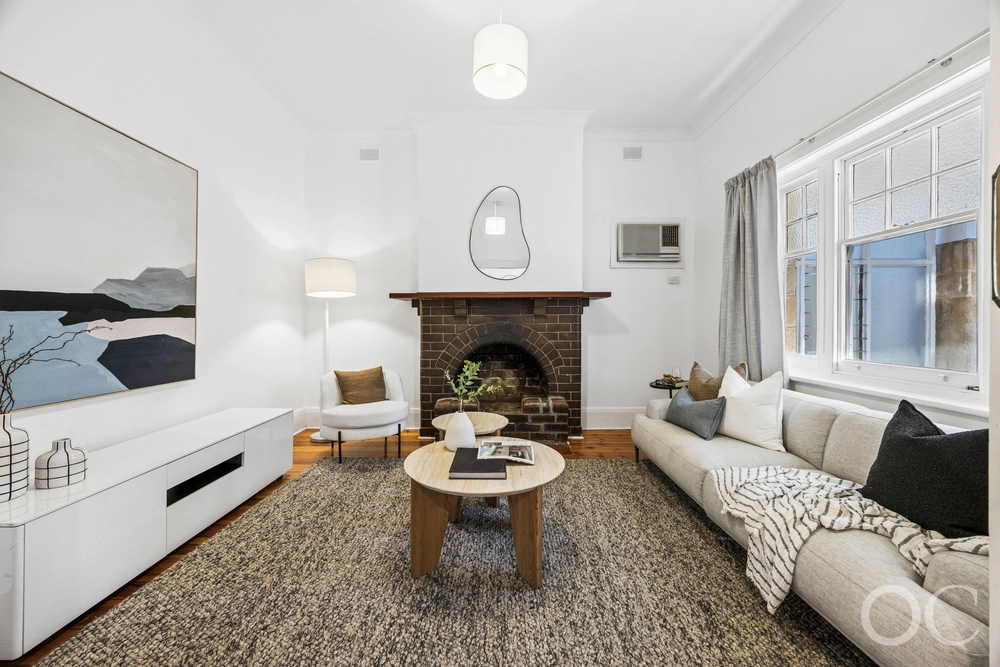
Step through the front door into the light filled living room featuring a beautiful bay window overlooking the front garden with an all white and green foliage theme -with the exception of a stunning crimson coloured standard weeping rose. Pretty outlooks are extended across the internal courtyard area that also floods the home with more light and the Stephanotis creeper has a heavenly scent that flows through when the doors are open.
Continue your journey through the home and be pleasantly surprised with 3 bedrooms and a three-way bathroom with dual access from the king sized master bedroom and hallway.
The kitchen, with adjacent dining and family room, features ample storage with a step-in pantry, neutral toned cabinetry, electric cooktop and oven plus a dishwasher.
Step outside to the stunning landscaped rear garden with mature trees and shrubs, espaliered star jasmine and a riot of colour including David Austin roses - much larger than you would expect!
We love:
- Wide tree-lined boulevard - Master bedroom with big picture window framing views over the gorgeous rear garden - Neutral decor - Secure remote control access to the garage - Security system - Ducted reverse cycle air conditioning - Infrastructure ready to install a new shade sail and create an undercover outdoor entertaining area - Walking distance the local kindys, Mitcham Primary, Unley and Urrbrae High Schools plus Mercedes and Scotch Colleges - Walking distance to the Mitcham Shopping Centre and surrounding local amenities - Close to public transport on Fullarton Road
This is a home that will be a pleasure to call your very own.
Specifications: CT / 5333/812 Council / City of Mitcham Zoning / R(CP)'8 Built / 1996 Land / 489m2 Frontage / 8.63m Council Rates / $1572.50pa SA Water / $207.02pq ES Levy / $277.30pa
All information provided has been obtained from sources we believe to be accurate, however, we cannot guarantee the information is accurate and we accept no liability for any errors or omissions (including but not limited to a property's land size, floor plans and size, building age and condition) Interested parties should make their own enquiries and obtain their own legal advice. Should this property be scheduled for auction, the Vendor's Statement may be inspected at any Harris Real Estate office for 3 consecutive business days immediately preceding the auction and at the auction for 30 minutes before it starts.


 3 bed
 1 bath
 1 car