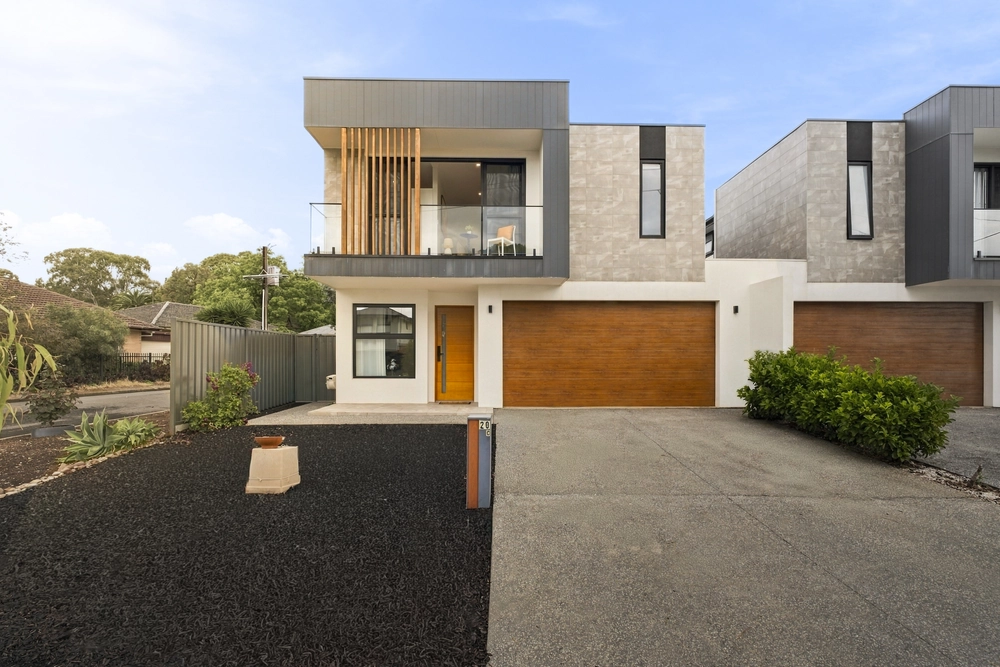
Fall in love at first gaze, with a bookleaf stone façade concealing an impeccably designed floorplan for full family functionality.
High spec and secure, you will be wowed by soaring ceilings filled with cascading natural light and generous open plan footprint.
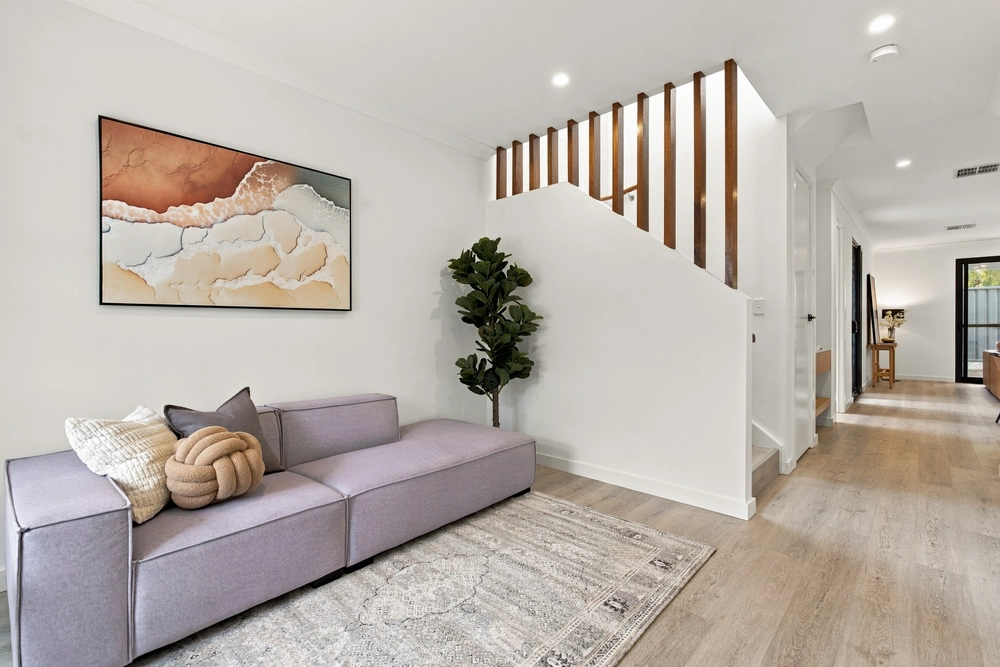
With 2.7m ceilings carrying through the home, step into the feature entry between extra lofty 3m ceilings and large tiles and take in the scale of the extra wide hallway that carries down to the open plan living.
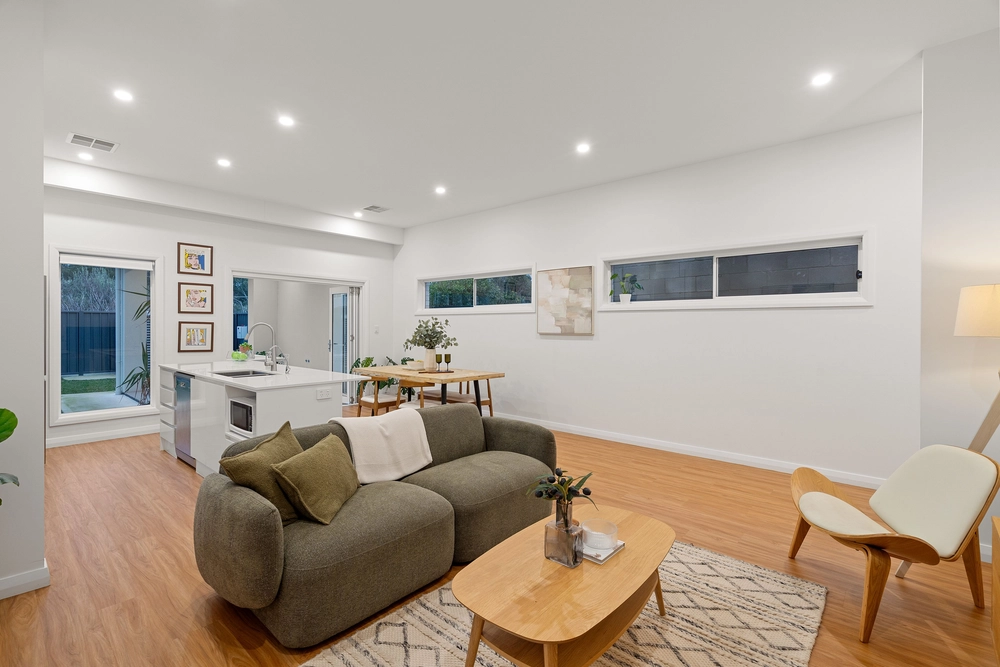
The gourmet kitchen forges the heart of the home and is equipped to entertain the whole extended family with quality European appliances including freestanding 5-burner gas cooktop and oven, integrated microwave and dishwasher under spectacular stone benchtops.
Your dinner parties will go down in history with an enviable outlook through sliding glass doors to the undercover alfresco and low-maintenance yard. The perfect place to host, whilst serving award-winning wine purchased from regular trips to the nearby Penfolds Estate and Adelaide Hills wine region.
Moving upstairs to the slumber zone, a master suite of grand proportions awaits with vast walk-in robe, luxurious ensuite featuring double vanity with stone benchtops and a balcony with leafy outlook calling you to enjoy a hot coffee, taking a moment breathe in the fresh hills air and listen to the local birdsong before the kids wake up and chaos ensues…
Every detail has been carefully considered, from the substantial polished tiles and plush carpets, to the power saving halogen LED lighting through to the dreamy spa bath that will have you looking for any excuse to have a long, hot bubbly soak with a glass of Pinot at the end of a long day.
Three additional bedrooms follow, all with built-in robes; plus a study and dual living areas for the family to come together or spread out as they wish…
Speaking of family, the morning arguments will be completely eradicated with the genius inclusion of three showers, serviced by a newly installed Rinnai gas hot water system for those more inclined to take their time.
Your ticket to the finest schooling is included with zoning to the celebrated Magill Primary and Norwood Morialta High Schools, along with close proximity to Uni SA and the prestige Pembroke, St Peters Girls, Loreto and Rostrevor Colleges.
The perfect life on sunny Russell awaits, come and see for yourself…
More reasons why we love this home:
• Dual open plan living areas for family functionality
• Master bedroom with enough room for a study nook or nursery area for newborns
• Undercover alfresco downlighting overlooking a low-maintenance yard for kids and pets to roam
• Secure double garaging with direct internal access
• Ducted and zoned reverse cycle air conditioning
• Freshly painted interior
• Ample storage throughout including understairs
• Energy saving LED lighting and remote control external roller shutters
• Security system
• NBN connected
• Hibernia Café and Long Lost Friend await just around the corner for your morning caffeine hit
• Zoned for Magill Primary and Norwood Morialta High Schools
• Plenty of local parks and playgrounds with community gardens
• Shopping amenities including Burnside Village, Norwood Parade, Magill Road and the CBD all close by
• Walking distance to bus stops
• Plans for a paved Magill Village (modelled on King William Road) expected to be finished within the next few years; lifting the profile and value of the suburb
All of this and so, so much more.
Specifications:
CT / 6053/749
Council / City of Campbelltown
Zoning / General Neighbourhood
Built / 2010
Land / 369m2
Frontage / 9.3m
Council Rates / $2,326.35pa
SA Water / $220.48pq
ES Levy / $183.75pa
Nearby Schools / Magill School, Stradbroke Primary, Rostrevor College, St Josephs Tranmere, Middle Campus - Norwood Morialta, Senior Campus - Norwood, Marden Senior College
All information provided has been obtained from sources we believe to be accurate, however, we cannot guarantee the information is accurate and we accept no liability for any errors or omissions (including but not limited to a property's land size, floor plans and size, building age and condition). Interested parties should make their own inquiries and obtain their own legal advice. Should this property be scheduled for auction, the Vendor's Statement may be inspected at any Harris Real Estate office for 3 consecutive business days immediately preceding the auction and at the auction for 30 minutes before it starts.
Cashback estimates are indicative and subject to LendUs terms and conditions. Repayments are a guide only.
 4 bed
 3 bath
 2 car
You May Also Like
Similar homes near this one.