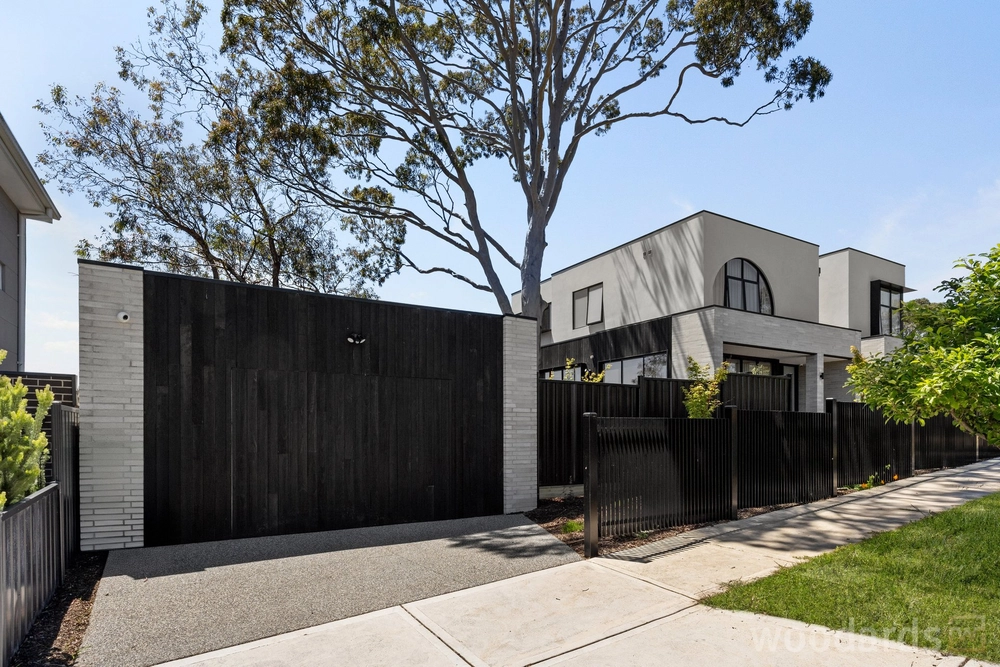
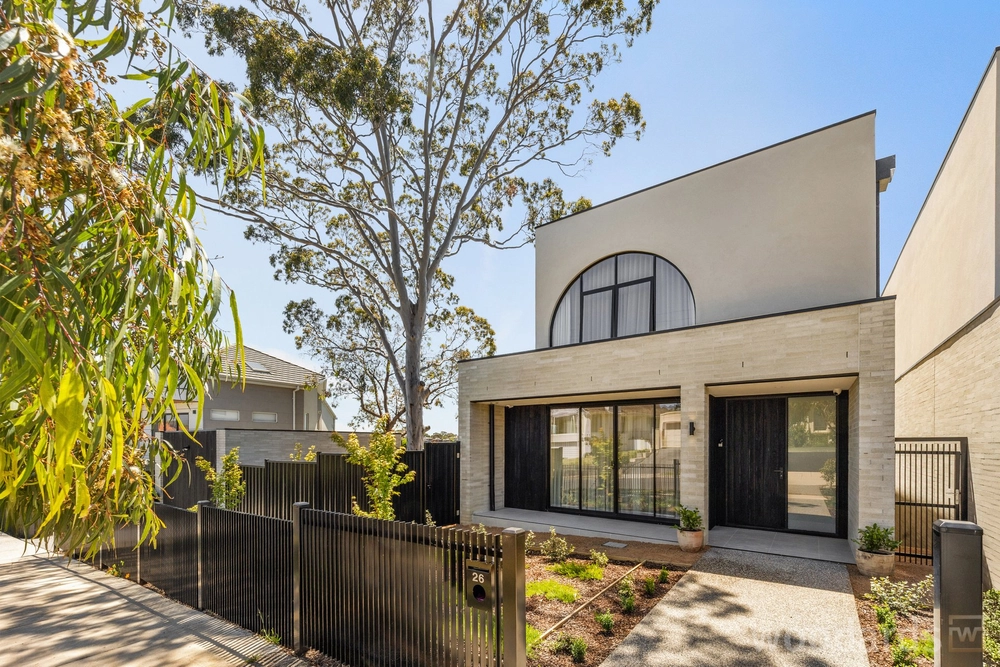
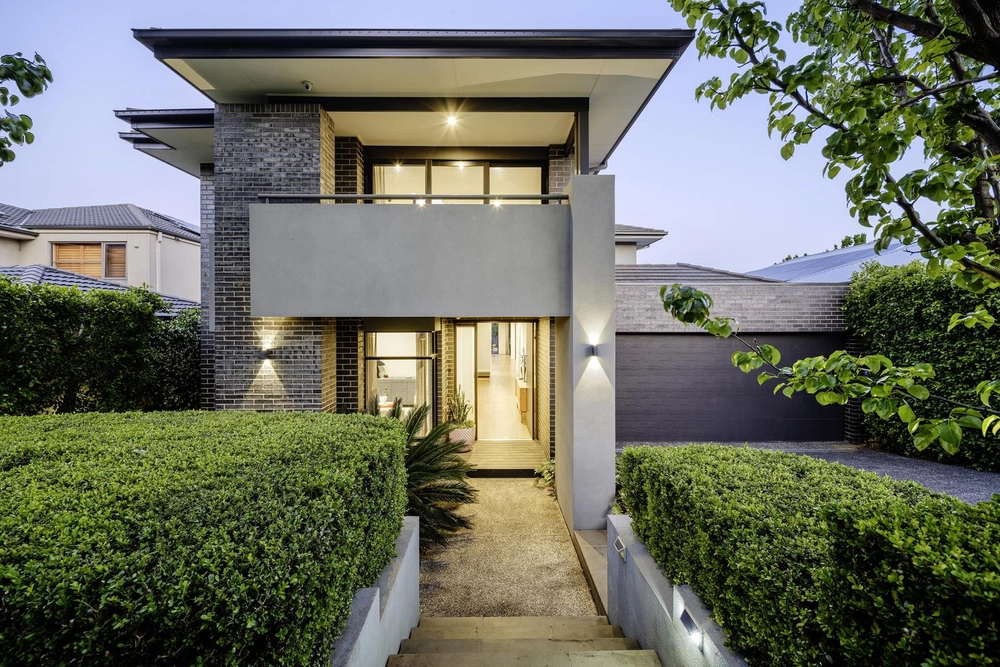
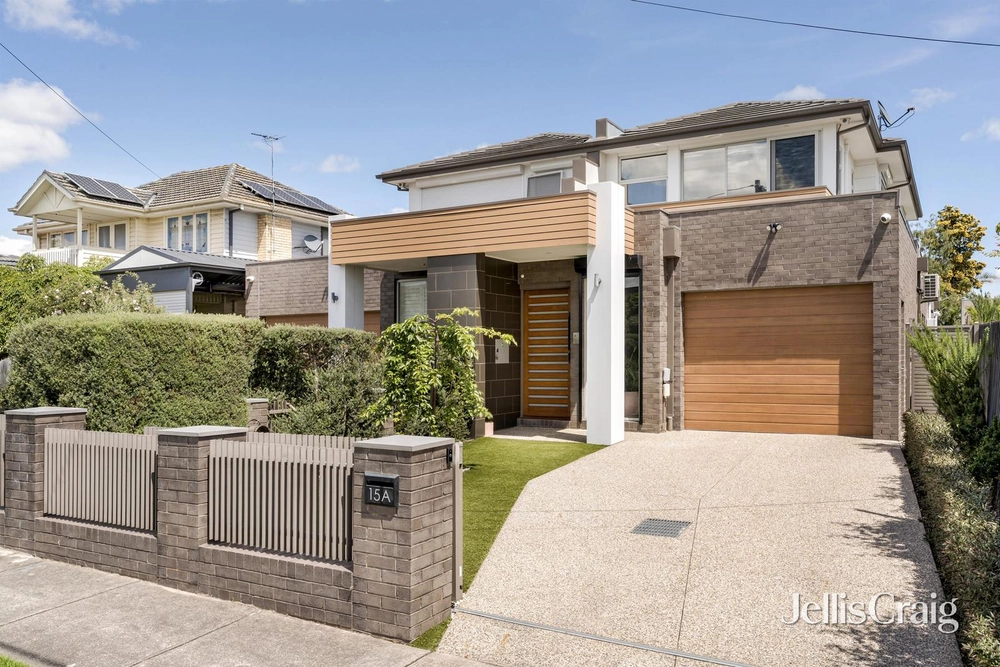
Absolutely one of a kind, this triple-storey showpiece delivers a truly aspirational family lifestyle with its spacious and versatile design, first-class features and brilliant living/entertaining zones both inside and out.
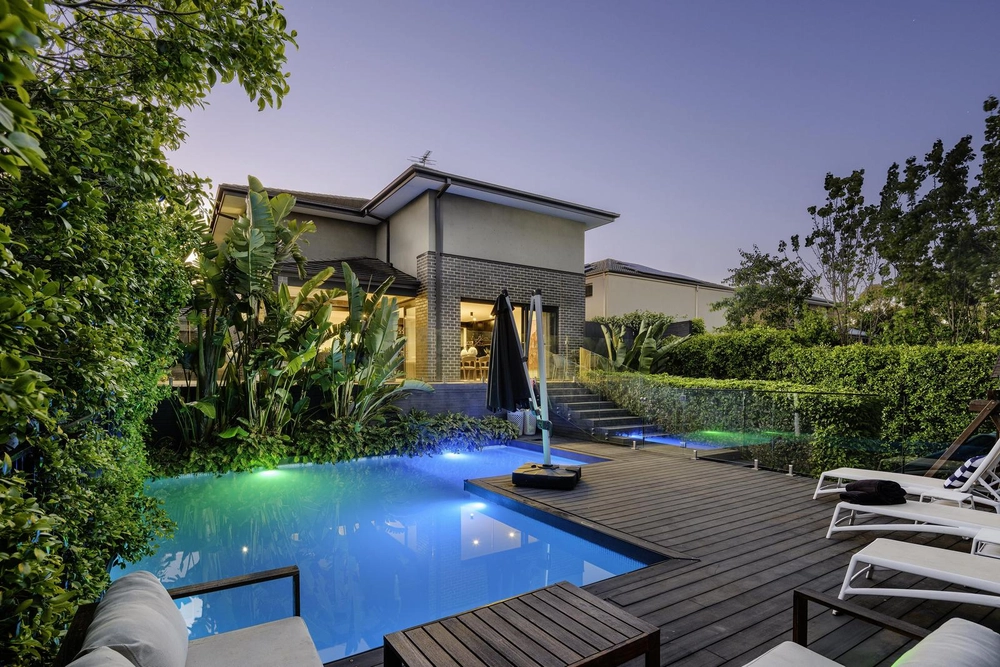
Private, secure and blissfully serene, the home’s vogue interior comprises an extra-large master bedroom with its own balcony (city skyline views), fully-fitted WIR and luxurious ensuite, as well as three additional bedrooms and two extra bathrooms (one with direct access from the pool area). Enhancing its family appeal is the inclusion of a dedicated study, versatile front lounge, rumpus/theatre room and expansive open-plan living/dining area complemented by a gourmet kitchen complete with walk-in pantry, Zip tap and a full suite of Miele appliances. An abundance of natural light throughout, other luxuries of this remarkable residence include zoned ducted heating/refrigerated cooling, alarm and CCTV, motorised blinds, double-glazed windows, ducted vacuum, data cabling and integrated audio, along with solar power, solar/gas hot water, laundry with chute, wine cellar, custom fitted-out cabinetry and an amazing amount of storage options. Stacker doors reveal an alfresco entertaining area with full BBQ kitchen and secluded backyard including automated solar-heated pool and spa with three water features, plus landscaped gardens all-round and oversized double garage via gated driveway (both remote-controlled).
Walking distance to local shops and cafes, Napier Street buses, Pascoe Vale Station, Lebanon Reserve and Moonee Ponds Creek Trail, it’s also close to Strathmore Primary School and Strathmore Secondary College (zoned to both), as well as easy access to Citylink.


 4 bed
 3 bath
 2 car