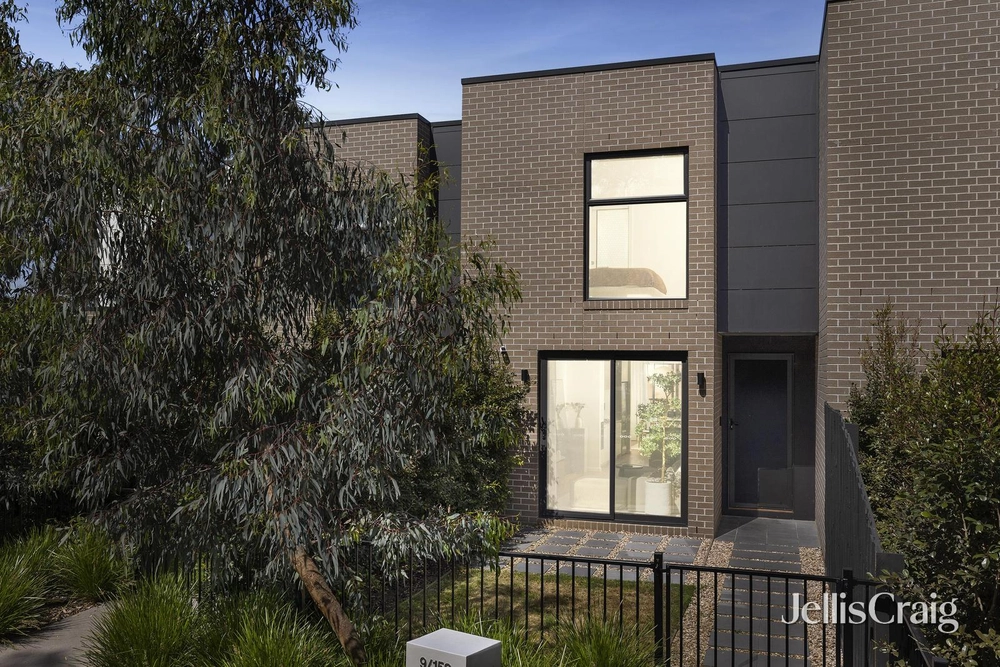
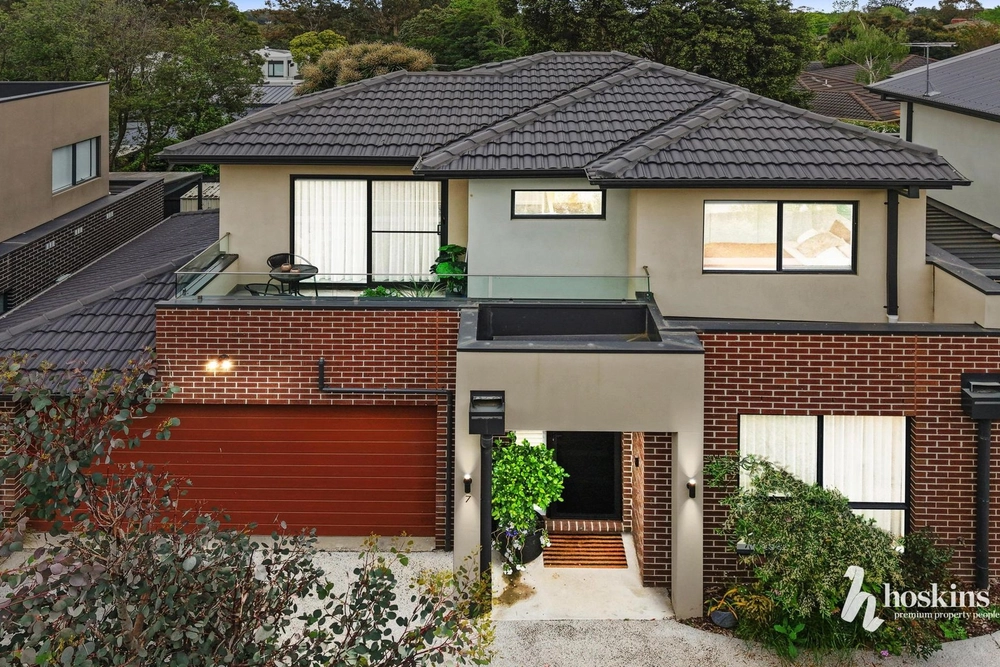
Designed by Cera Stribley Architects, this 3 year old approx. home is part of an exclusive collection of only seven townhouses, built using robust and timeless materials. The striking mid-century modern façade and use of natural materials inside creates an address of distinction - a home you will be proud of for many years to come.
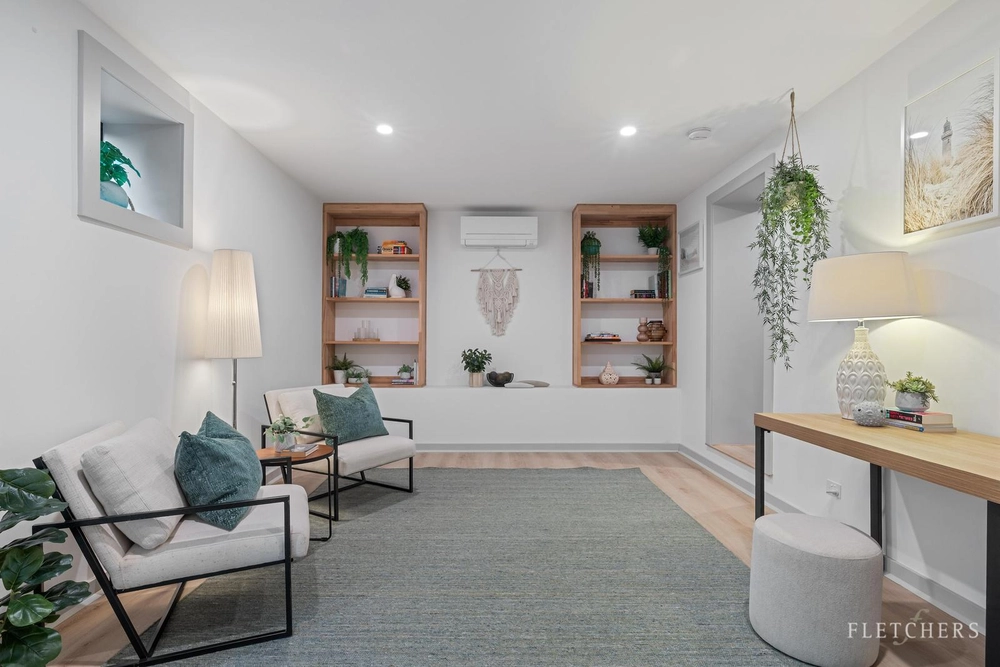
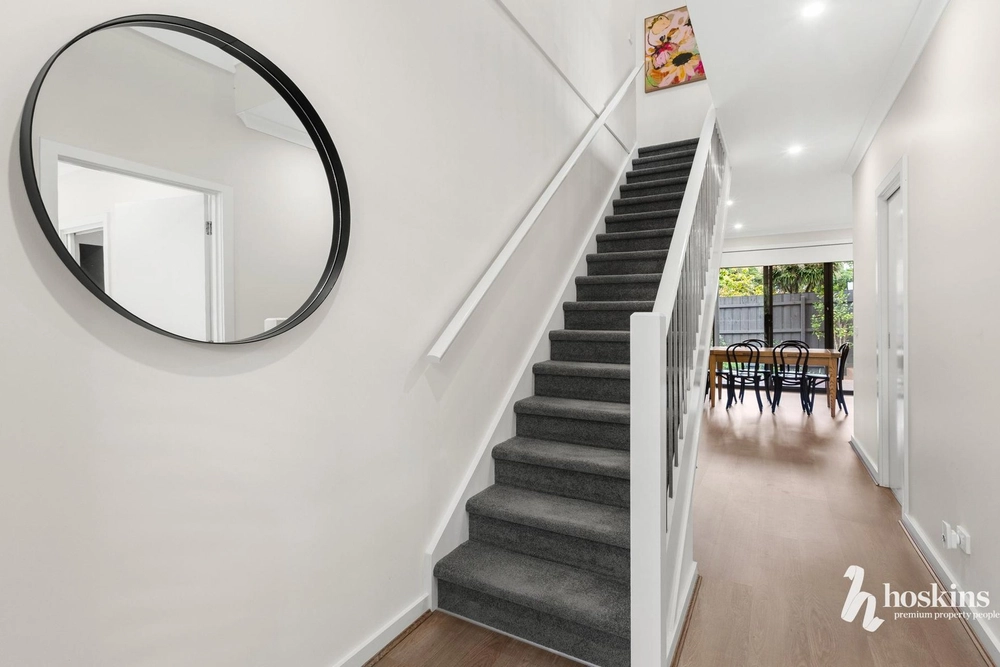
The innovative design features a secluded master bedroom with a private fully landscaped courtyard, built-in robe and ensuite; leading upstairs to an open plan family room, dining area and showpiece kitchen appointed with premium Miele appliances, a stone breakfast bar, fluted glass splashback and a full pantry. The living and dining area feature solid Oak flooring and exposed ceilings, celebrating Donvale’s mid-century past and cleverly increasing ceilings heights to 3m. The large balcony with built-in planter boxes extends the living areas through the use of fully stackable doors.
The upper floor delivers two additional bedrooms, each with built-in robes and use of the contemporary main bathroom with a double shower and wall-hung vanity. Sustainability features including double-glazed windows, solar hot water, highly efficient appliances and lighting with full insulation achieving a 6-star rating. Reverse cycle air conditioning and electric heating to the bedrooms, plus a double stacker garage car park and a visitor parking space outside.
Favoured for its desirable address and lifestyle advantages, walking distance from Donvale Pre-School, zoned for Donvale Primary School and Mullauna College and moments from the Eastern Freeway/Eastlink. There’s quick access to local parks and walking trails, Mitcham Train Station, Tunstall Square and Westfield Doncaster.


 3 bed
 2 bath
 2 car