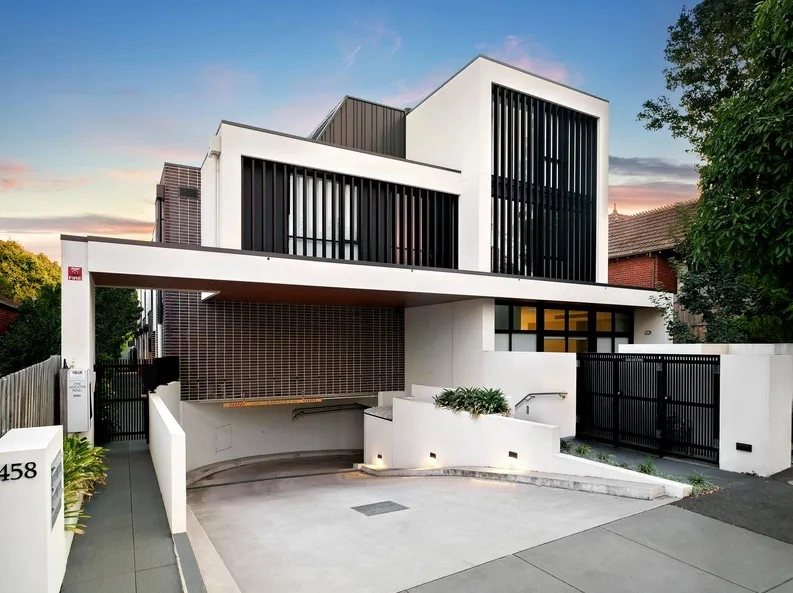
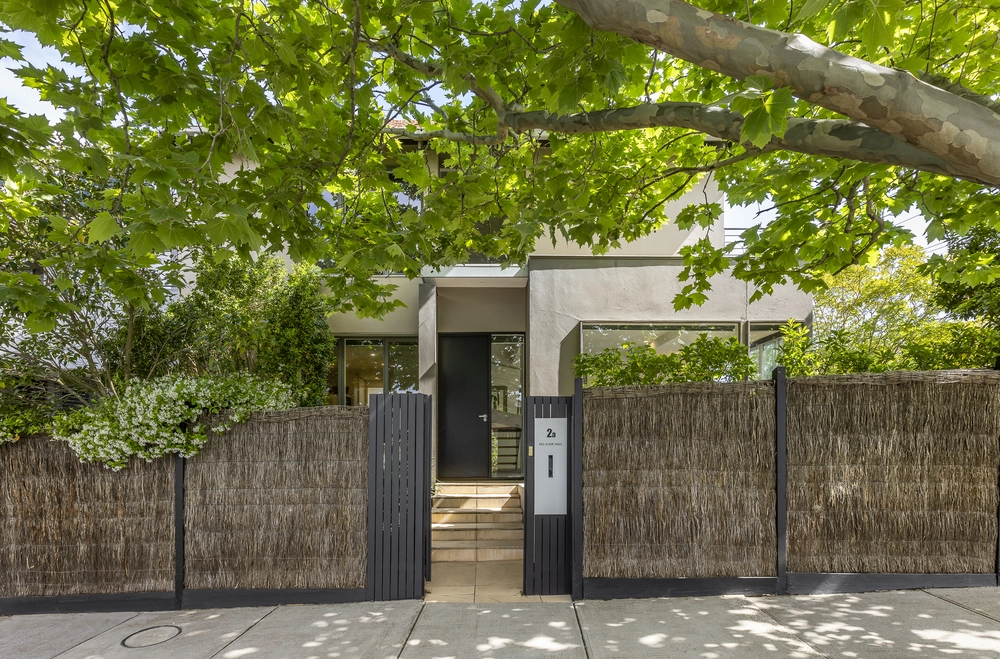
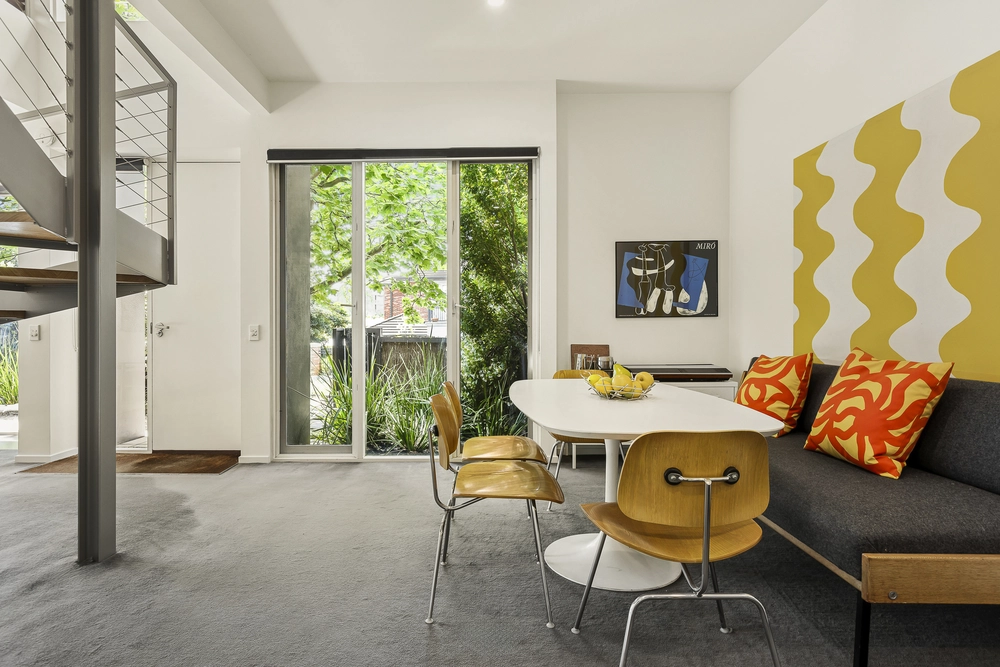
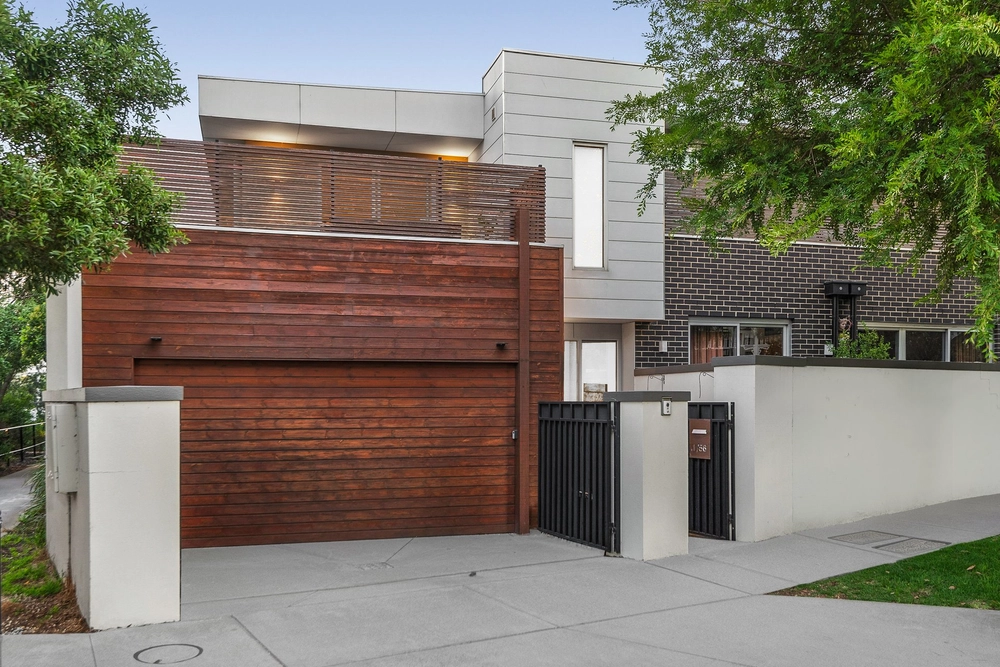
Heralding a new era in sophisticated family living, Dawn is a brand new, high-end townhouse development from award-winning architects, TA Squared that showcases an exceptional array of lavish appointments throughout a glamorous 4-level floorplan with New York-inspired décor. Designed to impress with its sleek, sunlit and spacious interiors, it offers full-width living zones on 2 levels, multiple private terraces, 2 main bedroom suites and clever, eco-aware inclusions throughout.
Featuring of 3-4 bedroom accommodation incorporating 2 main bedroom suites, one with a private terrace and dressing room, highlights include living zones on 2 levels with a large 1st floor rumpus or retreat and a ground floor, full-width living zone opening to a private courtyard with honed bluestone and striking foliage designed by acclaimed landscape architect John Patrick, 3 lavish stone bathrooms including 2 ensuites, additional private terraces on 2 upper levels and a substantial rainwater tank system, energy-efficient climate control, LED lighting and bike racks.
Meticulously appointed with floating oak timber flooring, plush pile wool carpets, video security and intercom, generous basement garaging with a storeroom, Miele appliances, fitted built-in and walk-in robes and family-sized laundries with large stone benches, these elegant residences all feature sleek contemporary finishes such as matte porcelain benchtops, marble effect splashbacks and stylish black tapware in the kitchens and floating japanned timber stairways with integrated bannister lighting and dramatic feature walls.
In an ideal location within 500 metres from either Gardiner or Glen Iris train stations or Burke Road trams to Camberwell Junction, these homes are within a short stroll to select private schools including Sacre Coeur or Korowa and Gardiners Creek parkland with walking and cycling paths. Moments to Monash Freeway access, upmarket major shopping precincts at Chadstone, Glenferrie Road or High Street Armadale, Monash University Caulfield campus, popular cafes, restaurants, childcare and playgrounds.
* Ultra-impressive, brand new townhouses with architect-designed floorplans
* Lavish inclusions such as 3 bathrooms, 2 living areas and 3 terraces
* Private, secure and central to schools, parks, shopping and transport
* Superior choice of indoor/outdoor living and entertaining zones
* Striking, sensitively-designed family domain with a sought-after address
*Please Note* Buxton Real Estate may refuse to provide further information about the property should you prefer not to disclose your Full Contact Details including Phone Number. Photo id required upon entering the property.


 3 bed
 3 bath
 2 car