With the River Torrens in reach, this architectural design issues its own leafy serenity amid the city's character fringe in a striking renovation that lives for ambient entertaining.
A mid-1980s build yet every inch the executive, downsizer, or socialite showpiece for today, this gated and private 2-bedroom dwelling amps it up with so much more than security, sunlight, and style.
And knowing #4 was the built for the architect's daughter, you're buying the best of its boutique clutch of six.
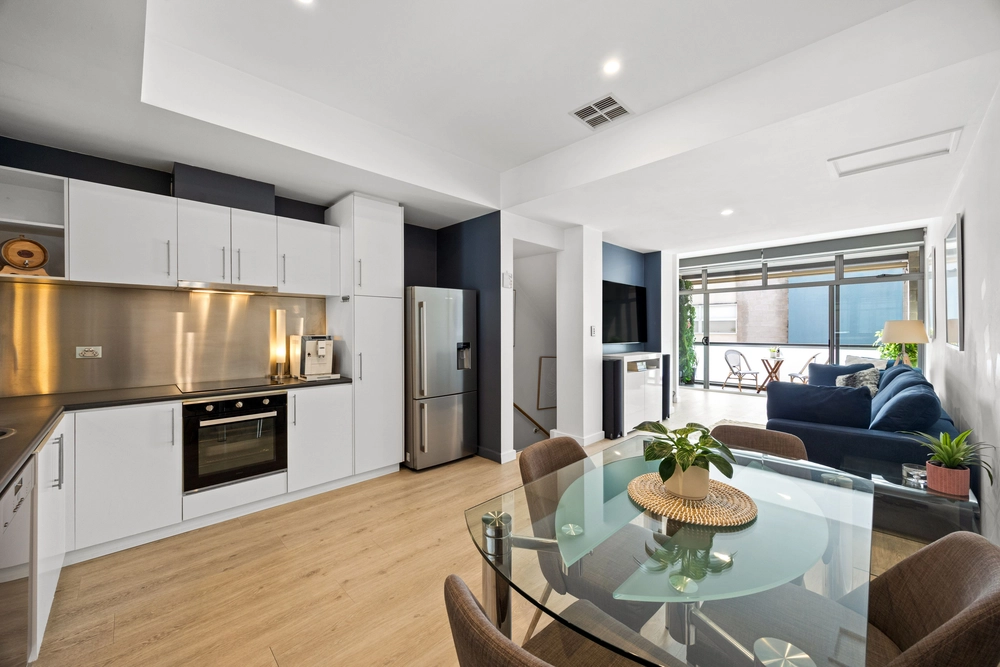
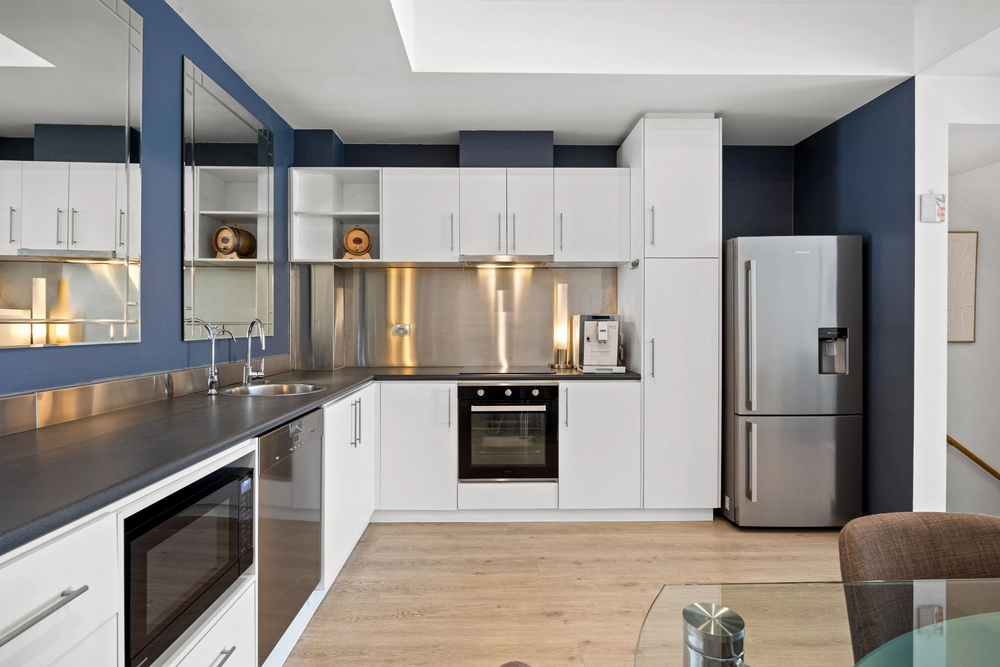
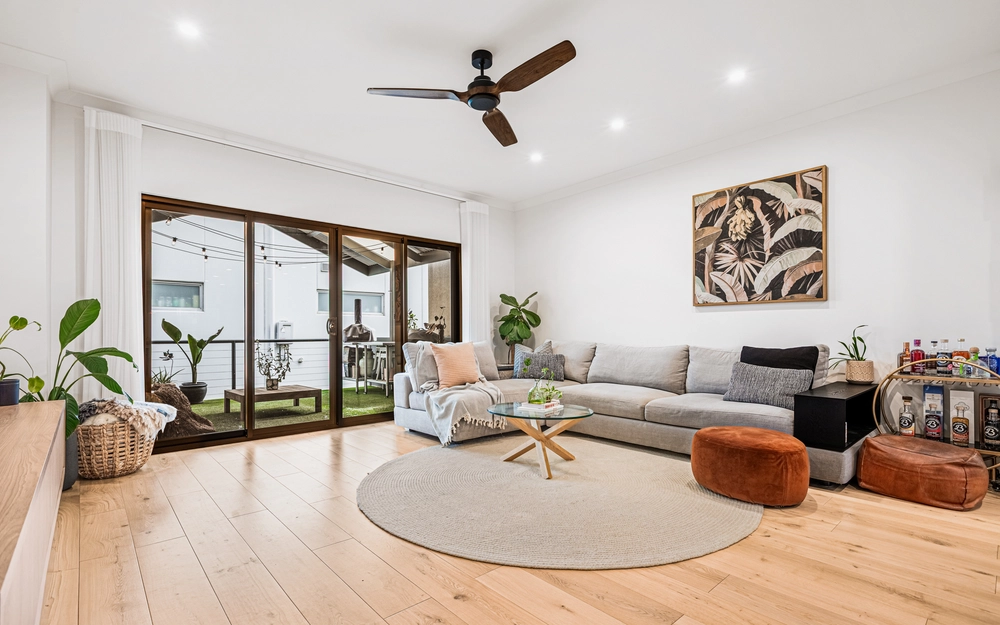
The 2-storey street-facing home leads with 3.2m approx. ceilings, clean whites, plantation shutters, jarrah floors, new modern ceiling fans, new AirTouch Control ducted air conditioning, and a chic kitchen refit with Smeg appliances, a Miele dishwasher, silken Caesarstone surfaces, and ultra-luxe mosaic tiles, grabbing 180-degree visuals of the living, dining, and the European-inspired alfresco.
And whether you rack your coats in it or stock it as a cellar, under stair storage awaits ahead of triple sets of cedar French doors showing us why you'll dine outside.
For the espaliered vines, Lilly Pillies, and weeping ornamentals, and a valuable car to patio dash via the 2-car garage granting ample clearance for the SUV, even mezzanine storage.
Upstairs and sharing the timeless Cararra marble-floored bathroom, 2 robed double bedrooms open to private, dormer-style balconies; the main suite waking to a canopy of street trees, the rear mesmerized by distant Mt. Lofty.
No doubt rare in Gilberton.
What's not is city ring route access, proximity to Melbourne Street for Loxley Coffee, Saintgarde, and The Lion Hotel, and a scenic wander via Gilbert and Tyne Streets to Walkerville Terrace retail and its favoured baristas at CI, Nest, Jeeez Louise, and Lonely Hearts.
Or close the front gate and head for the historic Swing Bridge to St. Peters, or citybound by bike or by foot via the Linear trails; so many reasons to settle in…
It's truly unique:
- Architectural split-level design
- Solid double-brick construction downstairs
- New ducted R/C A/C with AirTouch Control System (with Wi-Fi activation)
- Sunlit open plan living with Cedar French door patio flow
- Caesarstone kitchen benchtops & Smeg cooking appliances
- Downstairs powder room, laundry & cloak room/cellar storage
- Carrara marble upstairs bathroom
- 2 double upstairs bedrooms each with private balconies
- Catch the Free City Connector bus via Melbourne Street
- 4kms approx. to the GPO
Specifications:
CT / 5014/428
Council / City of Walkerville
Zoning / Housing Diversity Neighbourhood
Built / 1985
Council Rates / $1336.30pa
Emergency Services Levy / $256.50pa
SA Water / $142.81pq
Strata / $734 paid 6 monthly
Strata Manager / Whittles
Estimated rental assessment: $550 to $600 per week (Written assessment can be provided upon request)
Nearby Schools / Walkerville P.S, Adelaide Botanic H.S, Adelaide H.S
Disclaimer: All information provided has been obtained from sources we believe to be accurate, however, we cannot guarantee the information is accurate and we accept no liability for any errors or omissions (including but not limited to a property's land size, floor plans and size, building age and condition). Interested parties should make their own enquiries and obtain their own legal and financial advice. Should this property be scheduled for auction, the Vendor's Statement may be inspected at any Harris Real Estate office for 3 consecutive business days immediately preceding the auction and at the auction for 30 minutes before it starts. RLA | 226409


 2 bed
 1 bath
 2 car