4/25 Tusmore Avenue, Leabrook, SA 5068 - Unit sold - PropertyMate
Sold on 25 February 2017
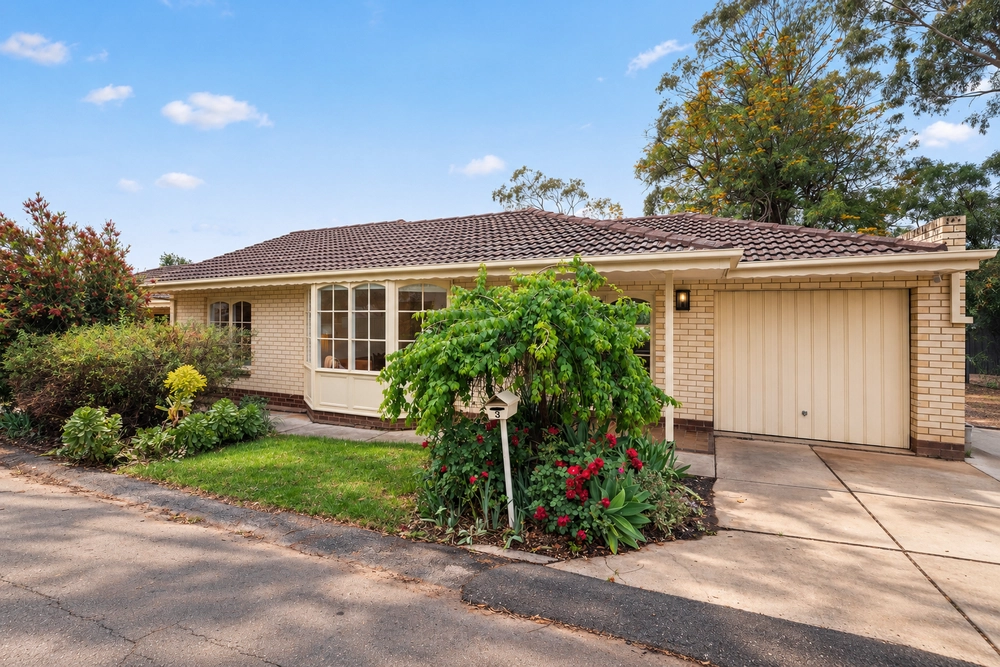
A homette with a big heart and a new lease on life in a locale to love…
In 2014, this 2-bedroom homette underwent the kind of renovation that does justice to its deceptively expansive layout, prized rear position and enviable proximity to the best schools and amenities of the east.
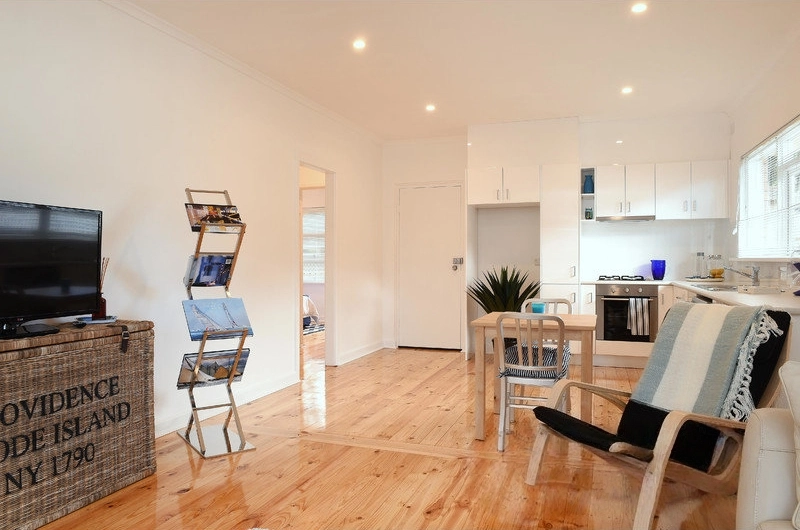
The masterstroke? Removing a wall to create semi open-plan living and the wing-spreading space usually reserved for the family home.
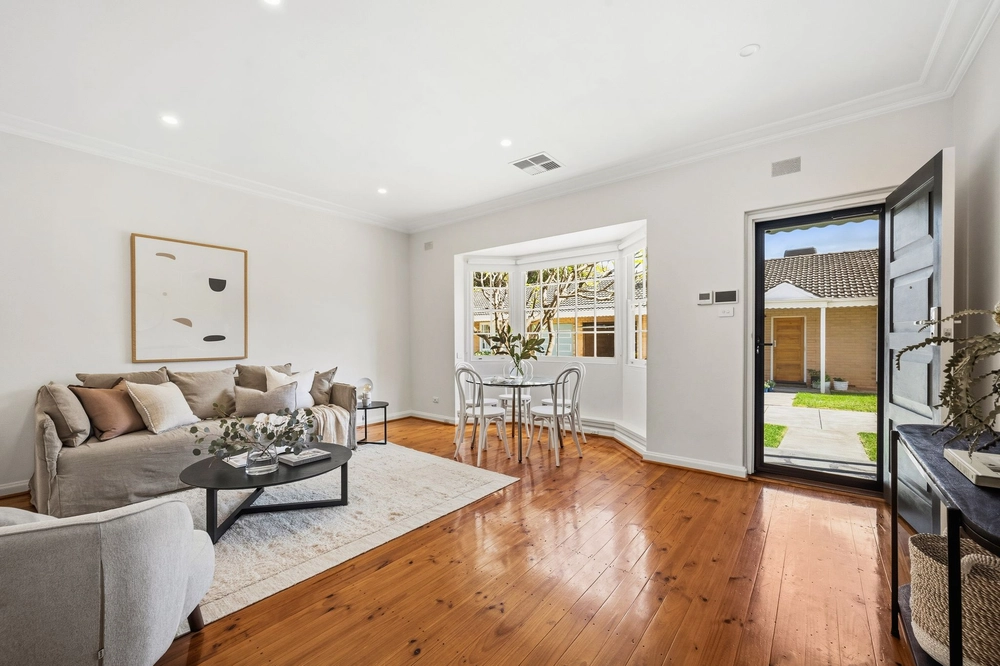
Bound by polished pine floors, flawless white walls and loads of natural light – there's a certain energy to its fresh, yet elegant, looks.
At the heart of its newfound flexibility are a lounge, dining room and kitchen; each combining to become one exclusive space that morphs to suit your mood or occasion.
Whether you're hosting a dinner party or battening down the hatches for a night of Netflix, you won't ever feel like you're stepping on toes or taking up precious couch real estate – there's simply too much space for that.
Then there's the sheer sexiness and functionality of a kitchen boasting composite acrylic benchtops, Euro stainless steel oven and dishwasher, induction cooktop, and glass splashbacks. Yum!
With zoned ducted R/C, LED down lights, Foxtel satellite and ADSL networking; it's a home that puts comfort and convenience in the hands of quality technology. As it should!
The comfort continues in a sleek main bathroom and two spacious bedrooms, both with built-in robes. Sweet dreams.
And just when you think it can't get any better, step out to a rear yard that wraps around more than a third of the home and boasts a party-pleasing pergola. Perfect!
More reasons why we love this home:
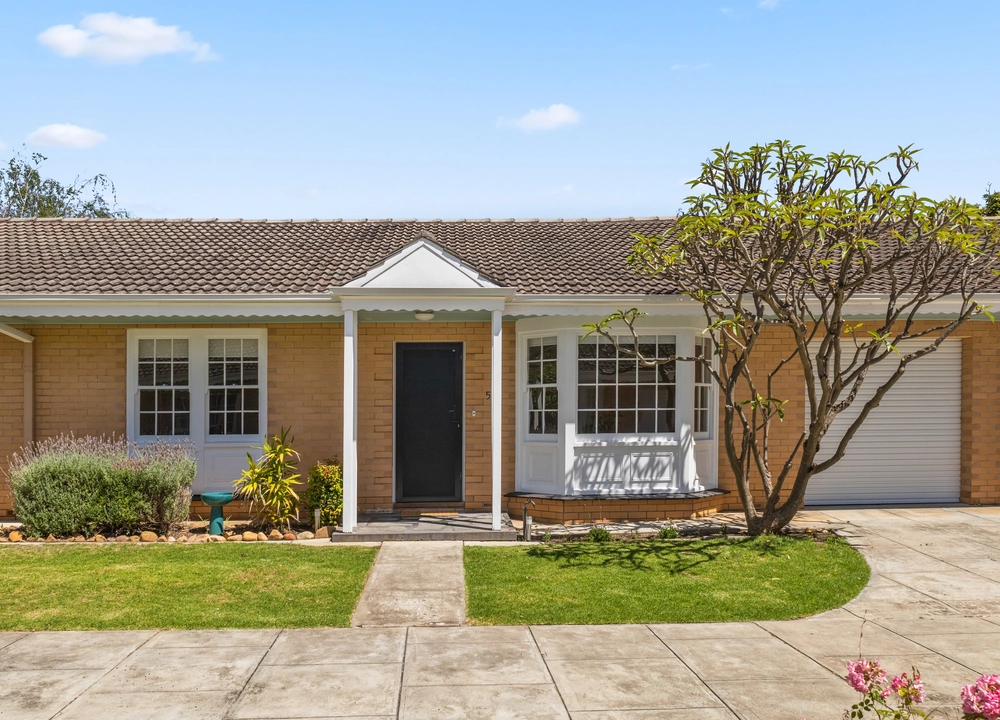
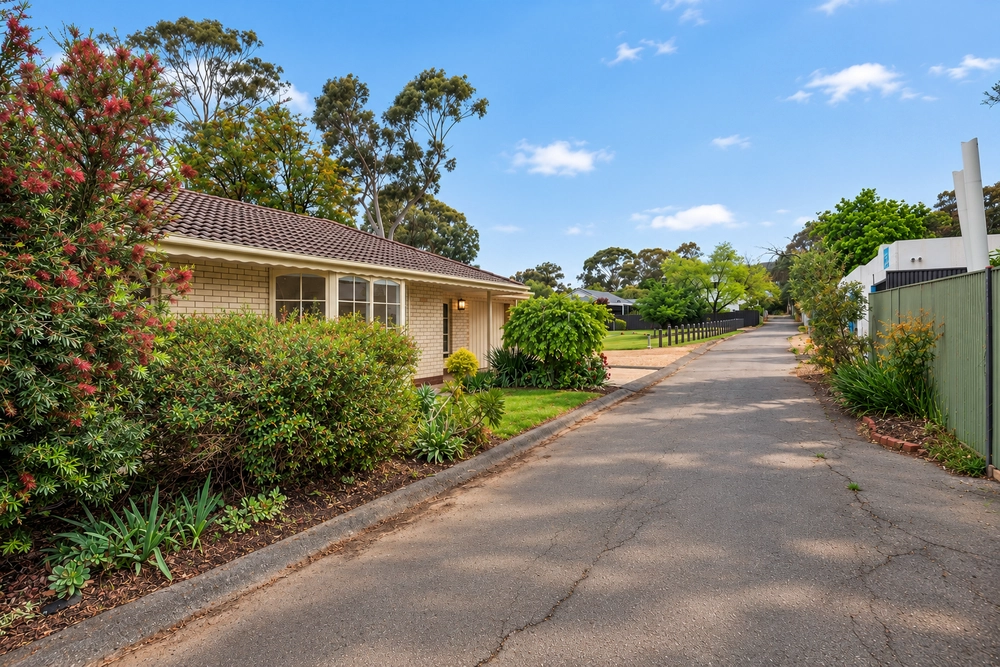
- Quietly positioned at the rear of a group of four owner-occupied homes - Just a short walk from Woolworths Marryatville, The Regal Cinema on Kensington Road, a range of restaurants, Marryatville High School, Loreto College and Pembroke School - Close to The Parade (Norwood), Burnside Village and the CBD - Completely re-plumbed and re-wired throughout - Single lock-up garage with remote roller door entry - Elegant plantation shutters throughout - Great use of space – built-in storage, plus plenty of bench and cupboard space to kitchen
Specifications: CT / 5050/734 Council / City of Burnside Zoning / R'R10 Built / 1972 Internal / 109m2 Council Rates / $930.10pa SA Water / $207pq ES Levy / $247.45pa Strata Rates / $456.00pq Strata Manager/ Strata Data
The accuracy of this information cannot be guaranteed and all interested parties should seek independent advice. Should this property be scheduled for auction the vendor's statement may be inspected at any Harris Real Estate office for 3 consecutive business days immediately preceding the auction and at the auction for 30 minutes before it starts.


 2 bed
 1 bath
 1 car