The Emma Grant Team proudly presents a premium waterfront villa that delivers scale, luxury, and lifestyle in one of Runaway Bay's most tightly held pockets.
Built by Jayson Pate Design & Alroe Constructions, this architecturally designed residence combines high-end finishes with a functional, multi-level floorplan designed for both entertaining and everyday living. With a prized North/East aspect, canal views, and a private pool, this is coastal living done right.
Features:
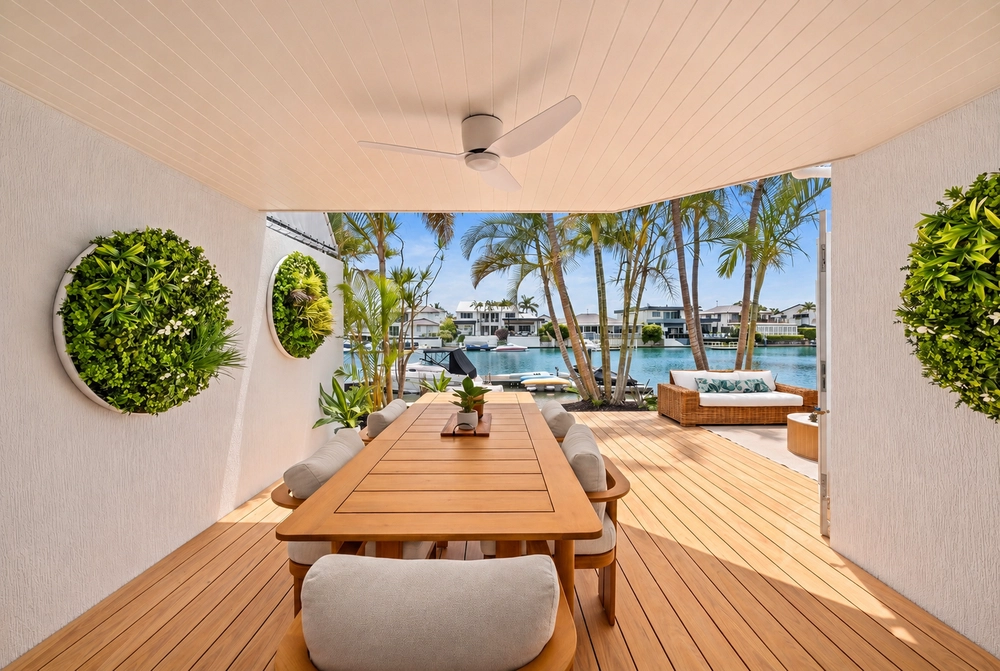
• North/East facing corner position with canal outlook
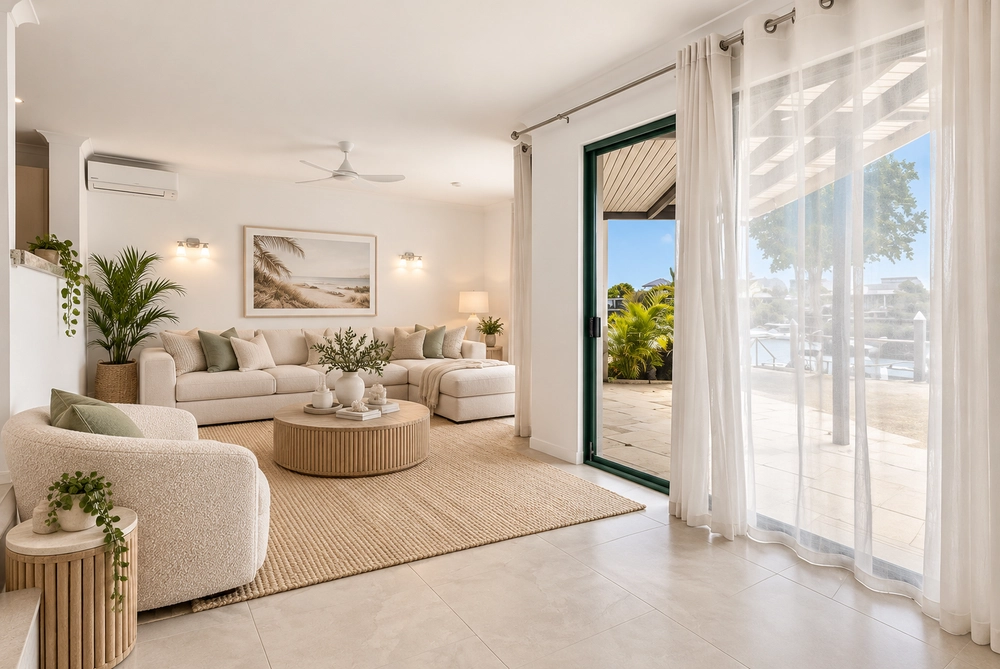
• Multiple living zones across levels
• Private pool with outdoor yard space
• 3 Generous sized bedrooms including a master retreat with walk-in robe & ensuite
• Flexible top floor space with panoramic water views
• 2 bathrooms + 2 additional powder rooms
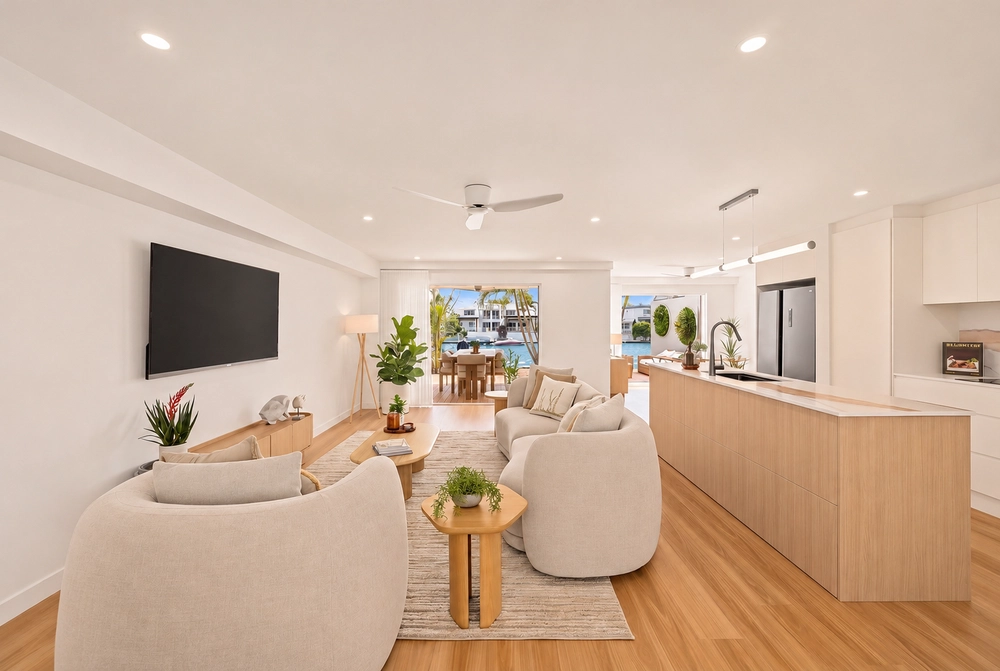
• Open plan living and dining flowing seamlessly outdoors
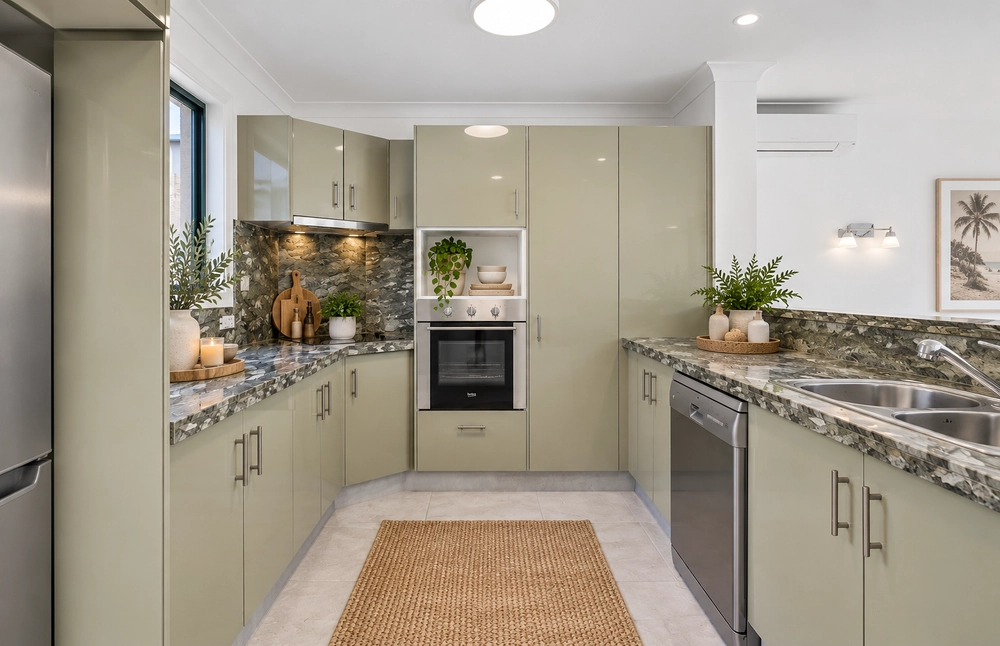
• Designer kitchen with butler's pantry
• East-facing balconies across multiple levels capturing natural light
• Zoned ducted air-conditioning
• High ceilings & LED lighting throughout
• Neutral, modern colour palette
• Mud room, full laundry & rear access
• Side access to pool and yard
• Pontoon potential (STCA)
• 2 secure car spaces + additional off-street parking
• Landscaped, low-maintenance gardens with irrigation
• Recently completed with builder's warranty
• Strong depreciation benefits for investors
Positioned within walking distance to the Broadwater, cafés and restaurants, and moments to Runaway Bay Shopping Centre & Harbour Town. Close to leading schools, sports facilities, Griffith University and Gold Coast University Hospital, with easy access to the M1 for Brisbane or Coolangatta.
This is not a campaign that will linger. The instructions are clear - sell on or before the deadline.
If you are in a position to buy, I strongly encourage submitting your offer prior to closing, as this property may be sold at any time.
Disclaimer: We have, in preparing this information, used our best endeavours to ensure that the information contained herein is true and accurate; however, we accept no responsibility and disclaim all liability for any errors, omissions, inaccuracies or misstatements that may occur. Prospective purchasers should make their own enquiries to verify the information contained herein. *Denotes approximate measurements.
Some marketing images may include virtual furniture, enhancements or digital alterations where applicable. These are provided as a visual guide only and may not reflect the property's current presentation. Interested parties should rely on their own inspection.


 3 bed
 3 bath
 2 car