4/33 West Terrace, Kensington Gardens, SA 5068 - Unit sold - PropertyMate
Sold on 31 August 2014
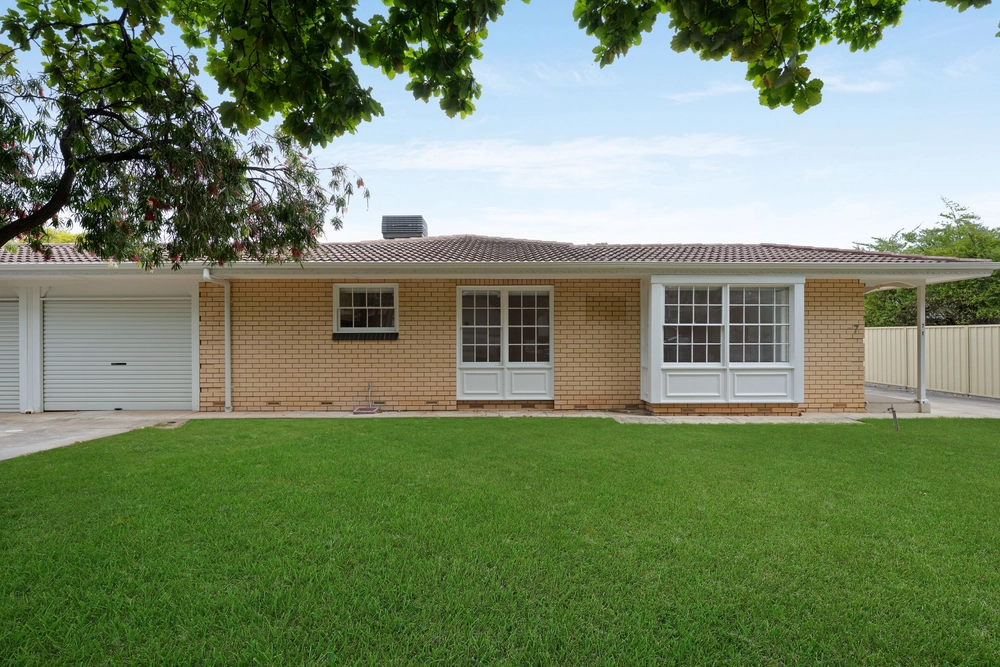
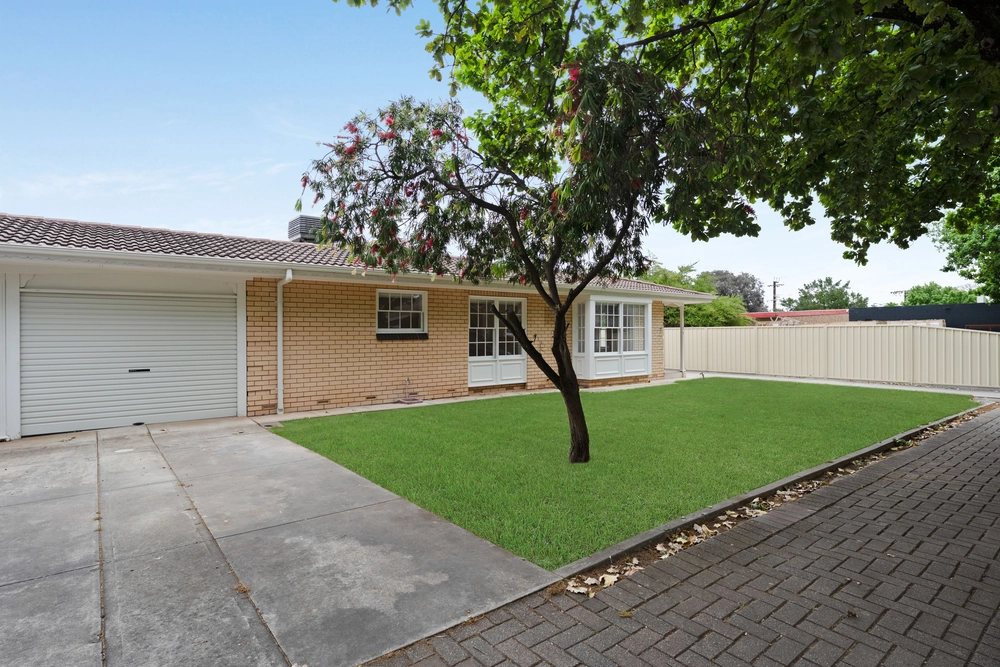
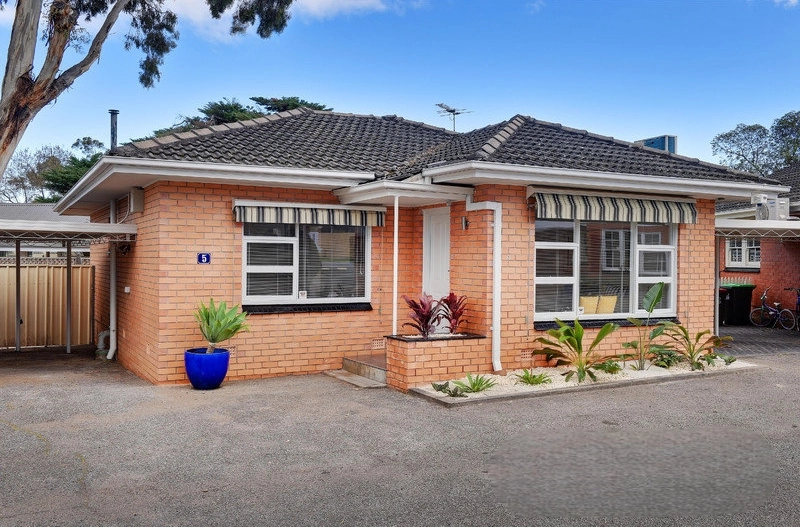
Stylish and spacious with private rear garden
Some homes just feel right – an intangible comfort that draws you in and keeps you feeling right at home…
Unit 4/33 West Terrace does just that!
And then comes the things you can explain – the things you'll see and love…
Make no mistake; this is a deceptively large unit and every space is worthy of the larger family home.
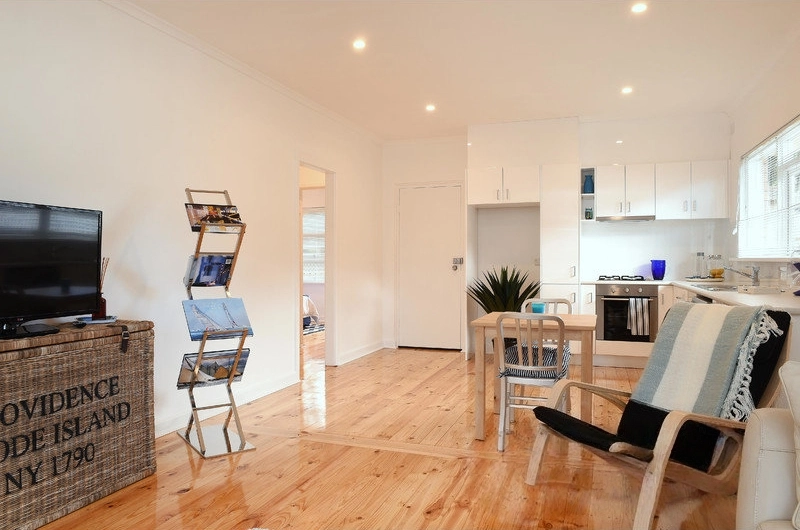
On entry, the open-plan lounge and dining room extends from the front to the back of the home.
A stunning bay window at one end, and sash window bi-fold doors at the other, work in perfect harmony to inject the perfect amount of natural light - soft charcoal carpets and state-of-the-art downlights add that delightful mix of comfort and style.
A lovely established rear garden offers privacy and space for outdoor entertaining.
The recently appointed and ultra-modern kitchen will turn heads with its stylish benchtops, tiled walls, glistening white cabinetry, stainless steel appliances, hanging downlights, floating pine floors and a dynamic island bench.
Beyond the spacious bathroom and separate toilet and laundry is the first of your two bedrooms – this one might not be the master, but it does claim more than enough space and comfort.
It won't be hard to locate the master bedroom – it's right there at the end of your hallway, basking in all its spacious glory and more of that natural light.
Of course, you can always take a stroll across the road to Kensington Reserve for walking or tennis – after all, one of Adelaide's best parks sits at your doorstep.
More reasons why we love this home:
- Quietly positioned at rear of the group -10 minutes drive to CBD - Private garage with room for one car - Induction cooktop in Kitchen - Built-in robes in master bedroom and loads of pantry space in kitchen - Ultra-effective evaporative heating and cooling unit - Close to great shopping and dining at Erindale, Norwood and Burnside Village - Close to some Adelaide's best schools and colleges, including: St. Peters Girls College, Pembroke School, Marryatville and Norwood Morialta High Schools.
Specifications: CT / 5053/473 Council / City of Burnside Zone / HC'HC9 Built / 1972 Land / 228m2 Internal / 111m2 Council Rates / $974.40pa Strata Levy / $388.50pq SA Water / $295.27pq ES Levy / $89pa


 2 bed
 1 bath
 1 car