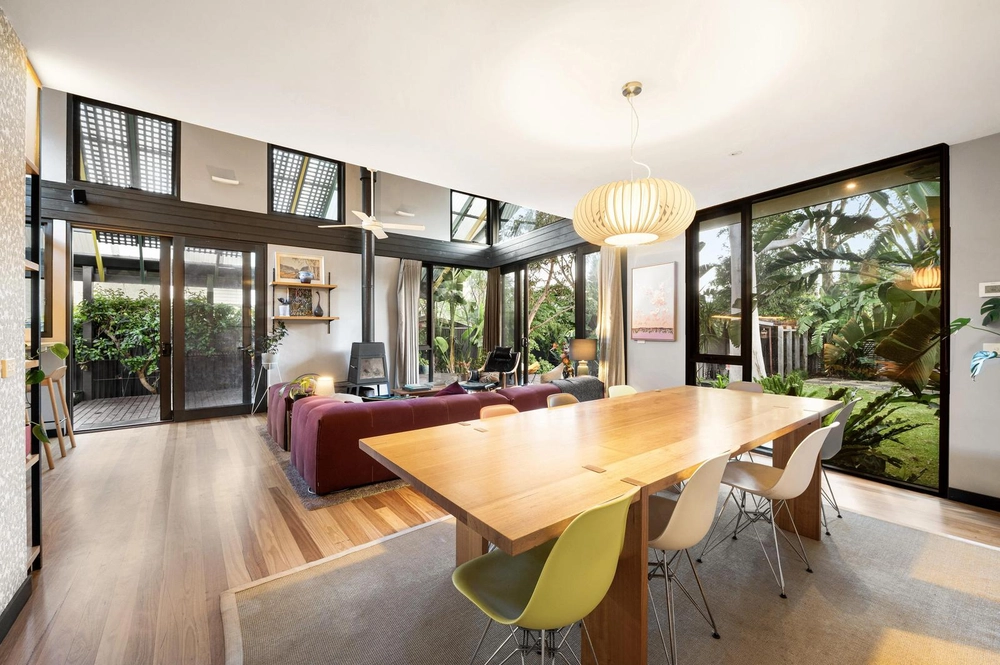
Blending rich industrial character with an assured aesthetic, this sublime warehouse conversion by Six Degrees Architects is a top tier three bedroom, two bathroom abode in a highly desirable locale. In a boutique offering of only four homes, the three storey residence soars to great heights with superb natural light, quality appointments, generous spaces and evocative details. Expansive and newly renovated, a living/dining/kitchen sprawls across the top storey. Boasting a lofty ceiling, it’s linked by a wall of bi-folds to a northerly deck, graced with impressive views and well suited to alfresco dining. Italian porcelain surfaces and sophisticated appliances, including a multi-function oven, induction cooktop and integrated fridge/freezer, distinguish the kitchen. Boasting a Cheminées Philippe fireplace, the living domain is similarly stylish. Further enhanced by exposed beams, engineered oak flooring, thermal blinds, hydronic heating, air conditioning, impressive storage, a secure entrance and direct entry two car garage, with rear ROW access, the home is essentially a triple brick sanctuary. A short stroll to parks, shops and transport, attractively close to the CBD, the location is fittingly excellent.


 3 bed
 2 bath
 2 car