4/58A Queen Street, Norwood, SA 5067 - Unit sold - PropertyMate
Sold on 11 February 2023
Stylish Townhouse in Cosmopolitan Norwood
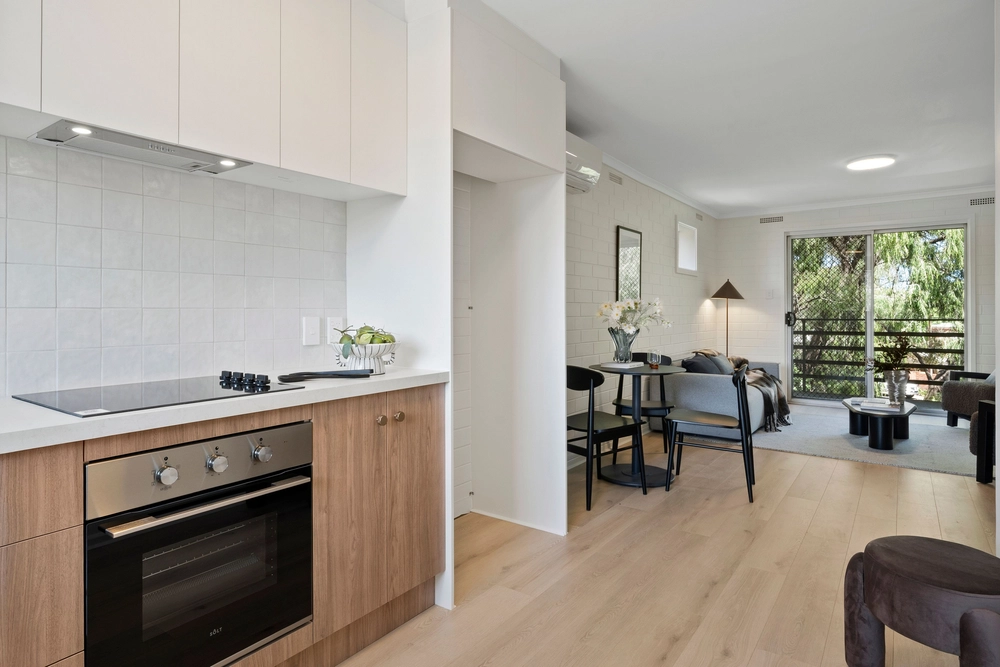
Tucked away on Queen St, just footsteps to the wonders of the Parade, this instantly appealing 2- level balconied two bedroom townhouse is nestled to the rear of this desirable complex and delivers a low maintenance 'lock & leave' lifestyle that leaves you free to enjoy this fabulous location.
Graceful red brick façade, with cast iron lacework trim features, you'll immediately be greeted by that sense of home. Upon entering you'll be delighted by high ceilings and a neutral palette as you move through the spacious front lounge flowing effortlessly into the updated kitchen and meals area. The separate laundry with second toilet, opens onto the rear paved, pitched roof, private courtyard oriented to capture the glorious Northern sunshine and warmth throughout the day.
Upper level accommodation provides two spacious bedrooms, both with large built-in robes and main bathroom with separate tub and shower. The large air-conditioned master boasts the added benefit of access to the full-width front balcony.
Features we love: • Just a hop, skip and a jump to all the action of Norwood Parade *Spacious lounge with high ceilings *Updated kitchen with adjoining separate laundry & separate toilet *Paved alfresco with pitched roof *Under stairs storage • Large master bedroom with balcony access and reverse cycle air-conditioning • Large built-in robes to both bedrooms • 2.7m (approx) ceilings on ground level • Modern main bathroom with separate bath and shower • Allocated covered carport opposite front door • Low maintenance lawned areas & paved pathways • 8 units in the group
Offering an irresistible lifestyle just metres to the suburb's incredible array of entertainment, dining and retail attractions, public transport and quality schooling; only a few minutes into the CBD or on to Burnside Village, and surrounded by parks, ovals and sporting facilities … everything is literally at your fingertips!
Specifications: CT / 5020/640 Council / City of Norwood Payneham & St Peters Zoning / EN Built / 1978 Council Rates / $1168.00pa Strata Rates / $575pq Strata Manager / Whittles Emergency Services Levy / $125.45.pa SA Water / $150.12pq Estimated rental assessment / $460-$490 per week (written rental assessment can be provided upon request) Nearby Schools / Marryatville Primary School, Marryatville High School
Disclaimer: All information provided has been obtained from sources we believe to be accurate, however, we cannot guarantee the information is accurate and we accept no liability for any errors or omissions (including but not limited to a property's land size, floor plans and size, building age and condition). Interested parties should make their own enquiries and obtain their own legal and financial advice. Should this property be scheduled for auction, the Vendor's Statement may be inspected at any Harris Real Estate office for 3 consecutive business days immediately preceding the auction and at the auction for 30 minutes before it starts. RLA | 226409


 2 bed
 1 bath
 1 car