This immaculate four bedroom, executive townhouse is situated in the ever popular suburb of Casey and nestled in a boutique complex as you enter the prestigious Springbank Rise. With a flexible floorplan, multiple living spaces, ideal location and an array of modern features, the home is sure to appeal to a wide range of buyers.
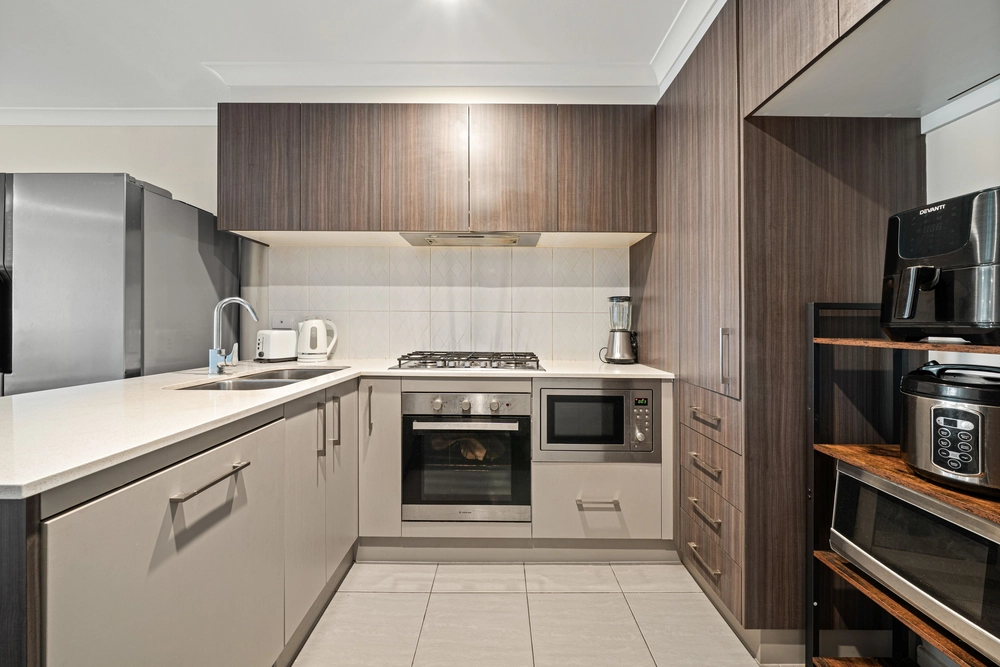
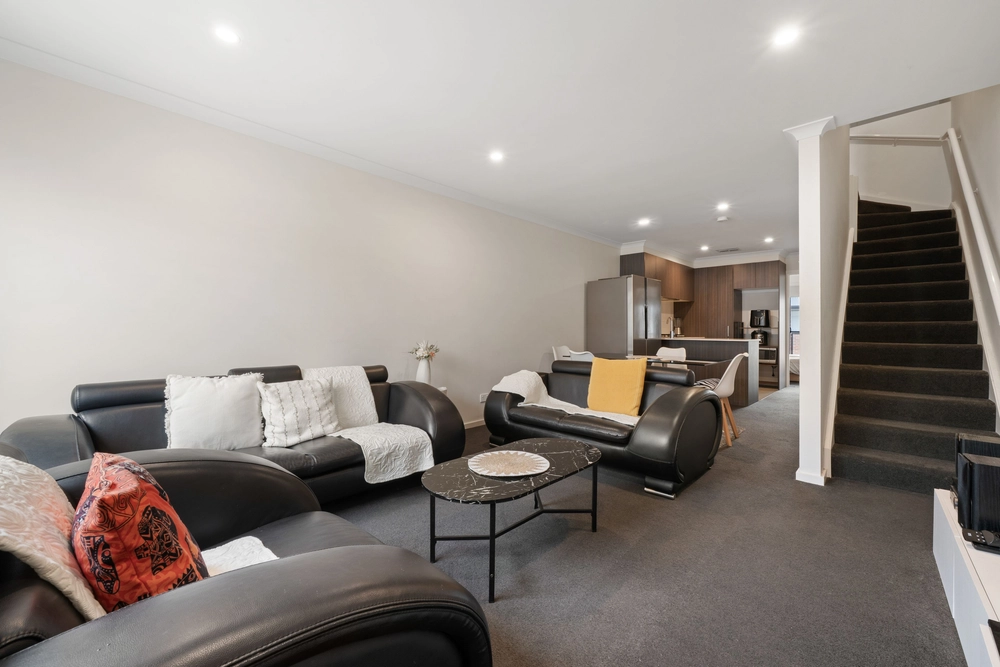
The moment you enter the home you are greeted with the warmth of the neutral colour palette from the freshly painted walls, to the engineered oak flooring, leafy outlook and natural light that floods the open plan kitchen and living area. The kitchen is fully equipped with 6-burner gas cooktop, Bosch appliances with 900mm wide oven and rangehood, an abundance of storage with pantry and ample bench space with stone waterfall island bench. The dining area opens through two large glass sliding doors to your own private courtyard hosting a large merbau deck, seamlessly connecting the indoor/ outdoor living - the perfect place to entertain family and friends.
Accommodation is provided by four generously sized rooms upstairs all equipped with built-in robes; the master suite boasts it's own private retreat with picture window, walk-in robe, ensuite and private balcony. The remaining rooms are serviced by their own bathroom complete with bath tub and enough room upstairs for a rumpus/study area. For added convenience the home also comes with a double garage with dual internal access, private and secure rear courtyard with side access, ducted heating and cooling, downstairs powder room, European laundry and low maintenance gardens with a separate underground rainwater tank with tap.
The home sits directly across from Springbank Pond and is close to nearby walking trails, Casey GP Super Clinic, childcare centre, parks and district playing fields, Casey Market Town shopping centre, local schools and Springbank Rise Dog Park. This one is not to be missed. An inspection is highly recommended.
* Four bedroom two storey townhouse
*Spacious master bedroom with ensuite , large walk-in-robe & private balcony
*Generous sized bedrooms throughout
*Built-in mirrored wardrobes to the three remaining bedrooms
*Kitchen with gas cooktop, electric oven and dishwasher
*Ducted air-conditioning and heating
*Large double garage with automatic door and Dual internal access to the house
*European laundry
*Floor to ceiling tiles to bathrooms, newly installed rain-shower heads
*Downstairs powder room
*Private, secure courtyard with side access
*Entertaining deck to courtyard
*NBN
*Alarm system
*Freshly painted
*Newly replaced carpet
* New hot water system
*Landscaped, low maintenance gardens
*Underground rainwater tank with tap
Strata: $3,000pa (approx.)
Rates: $2,405pa (approx.)
Land Tax: $2,911pa (approx. if rented out)
Whilst all care has been taken to ensure accuracy in the preparation of the particulars herein, no warranty can be given, and interested parties must rely on their own enquiries. This business is independently owned and operated by Belle Property Canberra. ABN 95 611 730 806 trading as Belle Property Canberra.
Cashback estimates are indicative and subject to LendUs terms and conditions. Repayments are a guide only.
 4 bed
 2 bath
 2 car
You May Also Like
Similar homes near this one.