Easey living with light, space & stylish sophistication
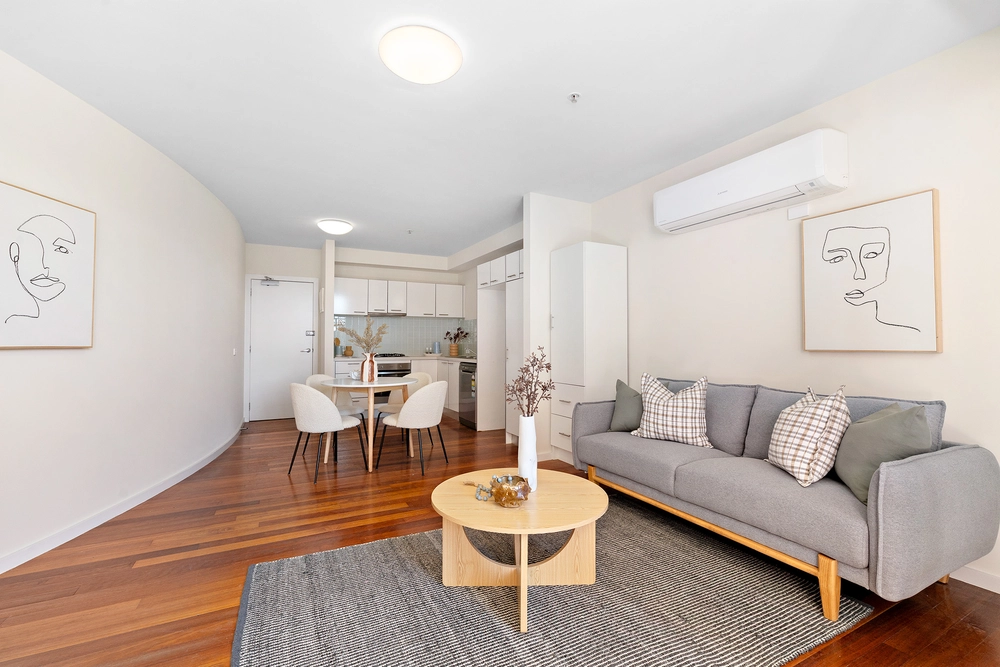
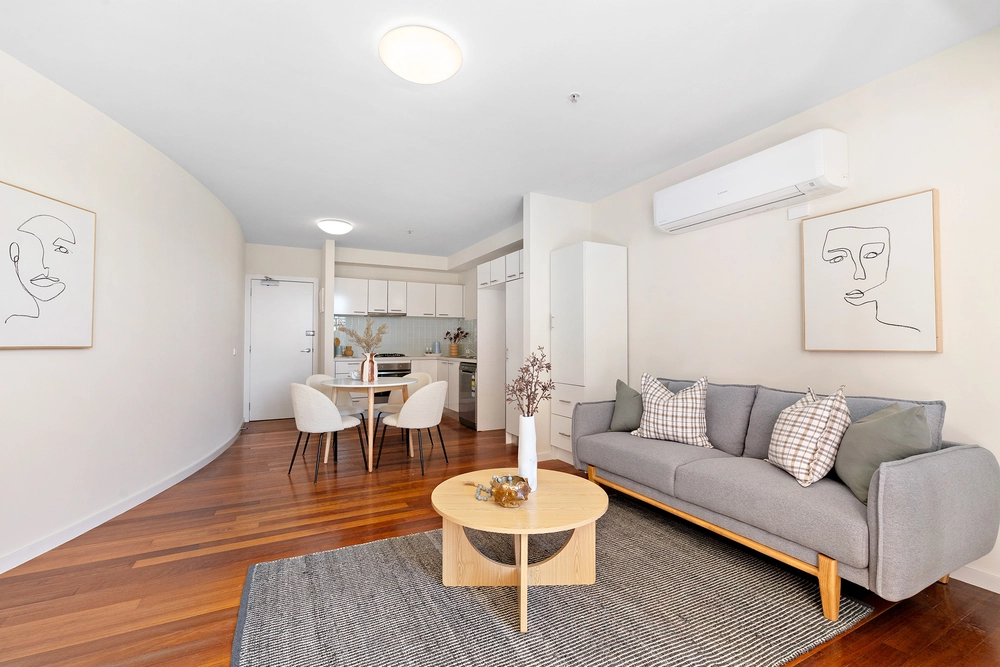
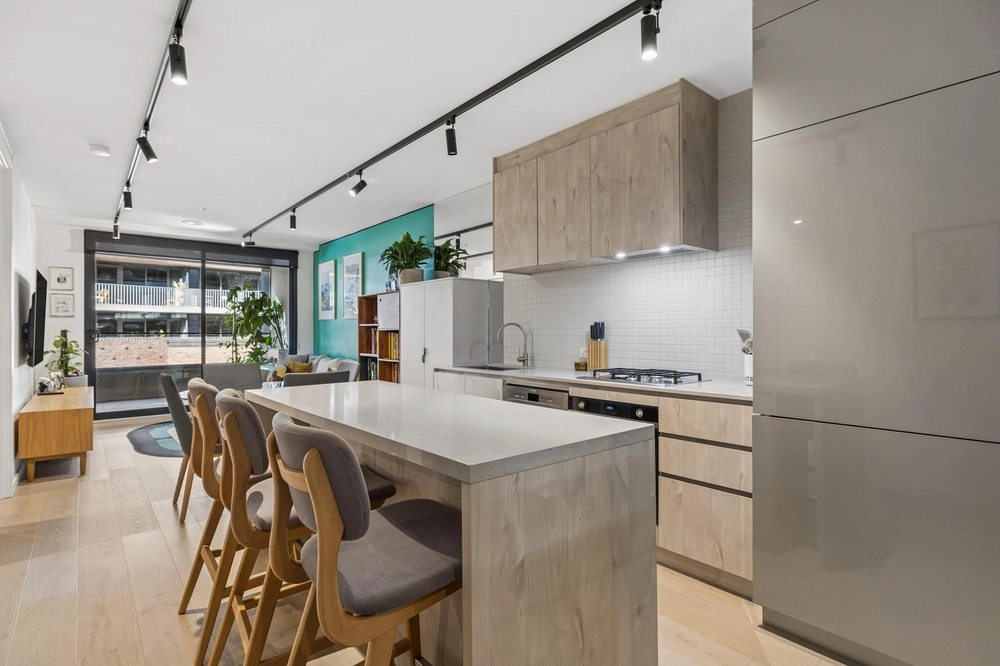
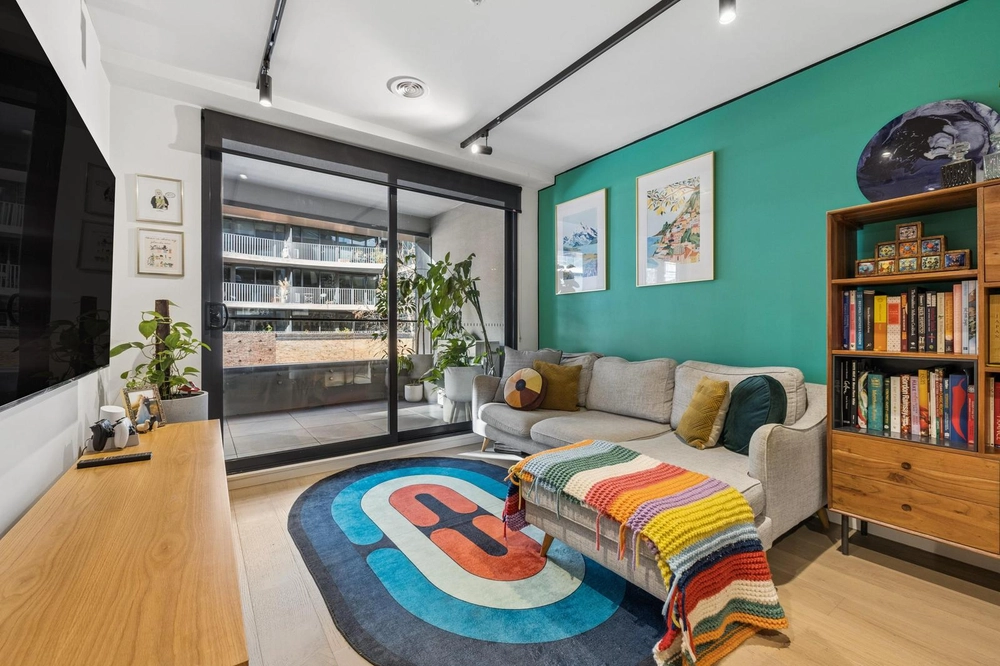
A boutique warehouse setting at the rear that draws loads of natural light is where this extra-large 2 bedroom apartment struts its stuff showcasing a brilliant renovation. Situated privately and quietly in a converted denim factory with its striking original façade (1926), this ultra-spacious apartment is one of only five others in the building and includes a secure undercover car parking space with remote-control laneway access. Polished concrete flooring, clean-lined ceilings and expansive windows with plantation shutters highlight a 92 sq. metre (approx.) interior that’s bursting with style, sophistication and contemporary quality. The single-level floorplan is incredibly functional and features an expansive open-plan living zone flowing onto a north/east-facing terrace, a casual dining area and a stunning kitchen that a chef would love. integrating stainless-steel appliances, stone benchtops and ample storage. With relaxing in private and entertaining guests sorted, the layout extends further to a bedroom with built-in robes, beautiful designer bathroom with frameless-glass shower, laundry and a spacious main bedroom with its own private balcony, powder room and built-in robes. Also includes security intercom and split-system heating and cooling and storage cage on title. A sensational high-end, easy-care opportunity in a peaceful Collingwood pocket near inner-city parks and trails, trams, trains and the endless excitement of Smith Street’s restaurants, cafes, wine bars, clubs, galleries and more.


 2 bed
 1 bath
 1 car