4 Alexander Street, Montmorency, Vic 3094 - House sold - PropertyMate
Sold on 5 December 2022
Stand out style in a buzzing locale
EXPRESSIONS OF INTEREST CLOSING TUESDAY 6TH DECEMBER AT 5PM (UNLESS SOLD PRIOR)
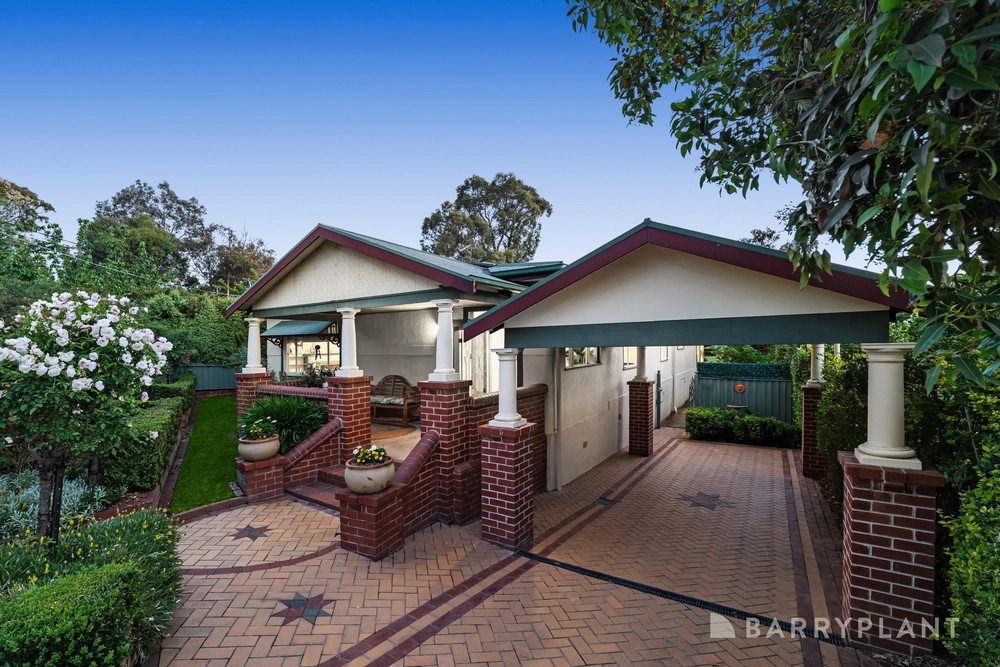
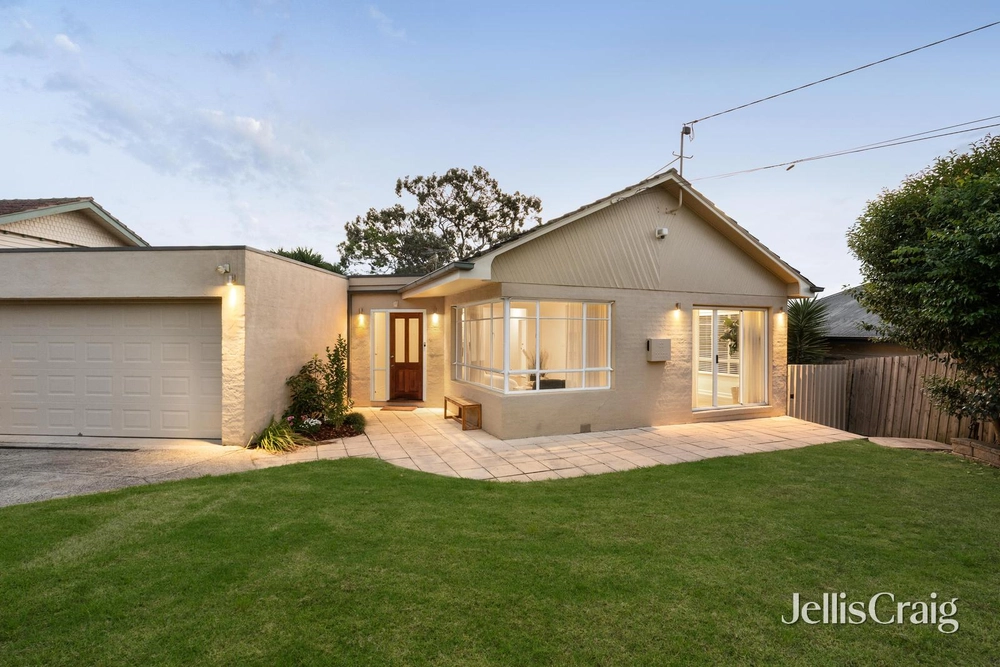
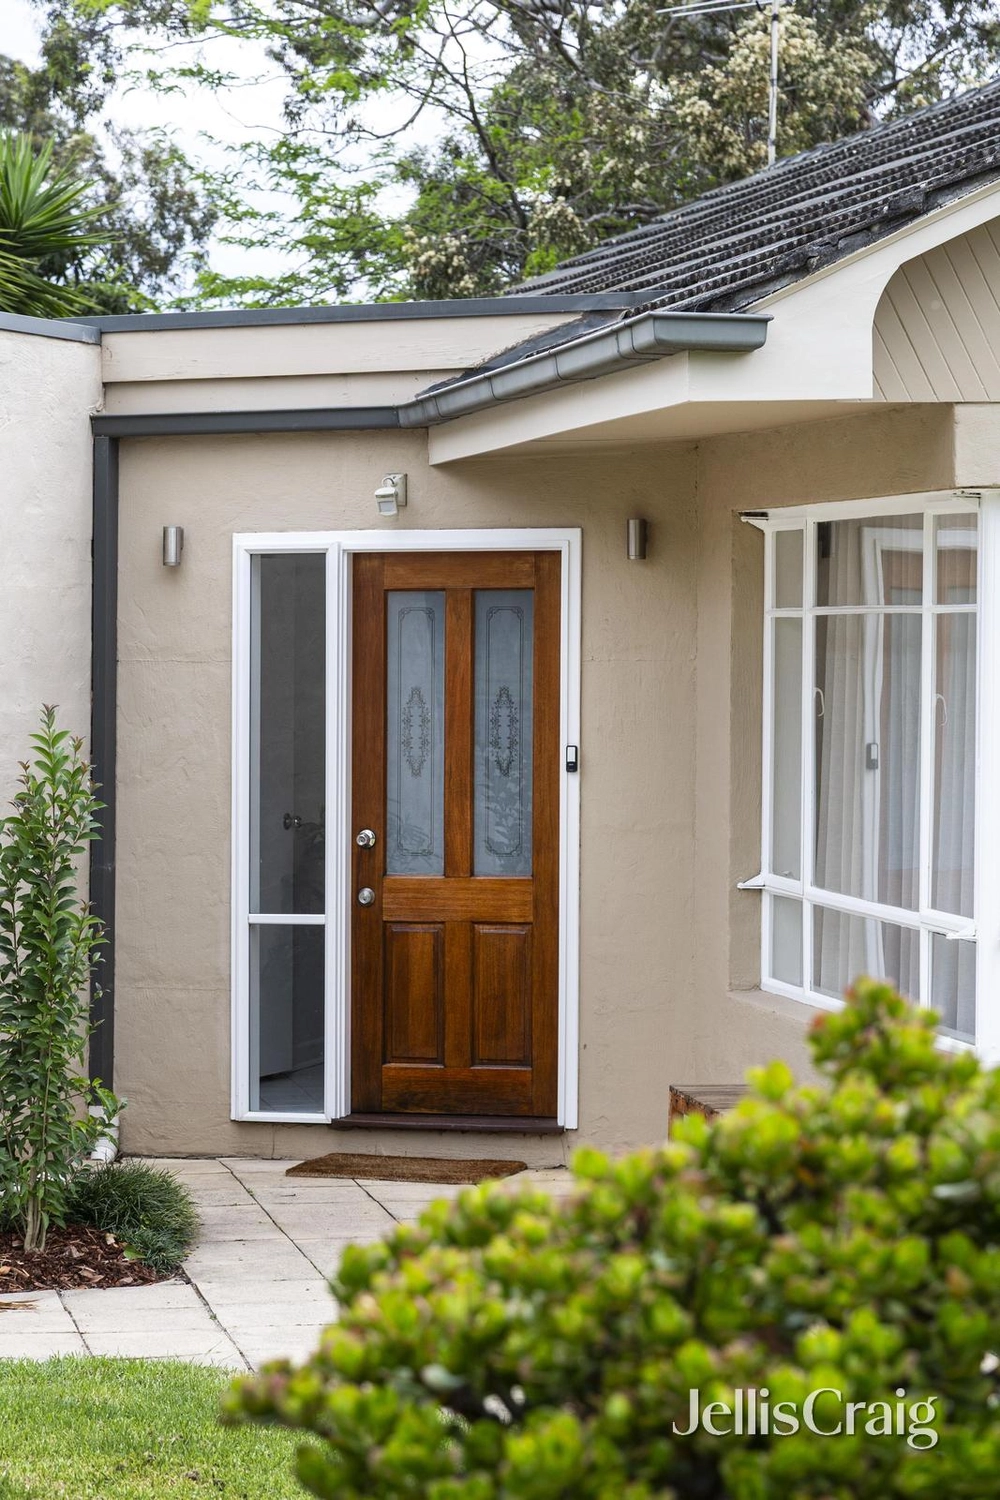
SOLD by Jellis Craig. Beyond a stunning front garden, this radiant family home will instantly capture your attention. Gorgeous Jarrah floors flow from the entry foyer to the open plan living and dining room enhanced by a cosy woodfire and built-in storage, overlooking a divine kitchen equipped with a marble island breakfast bar, quality appliances and a farmhouse sink. Stretching outdoors, the front verandah offers a great place to enjoy a meal or glass of wine at day’s end, highlighted by privacy blinds, heating and garden vistas.
The generous master bedroom features a walk-in robe and a modern ensuite with a double walk-in rain shower and dual stone-topped vanity; complemented by two additional robed bedrooms and a period-style main bathroom finished with eye-catching black and white floor tiles, a relaxing clawfoot bathtub and huge skylights that flood the room in natural light.
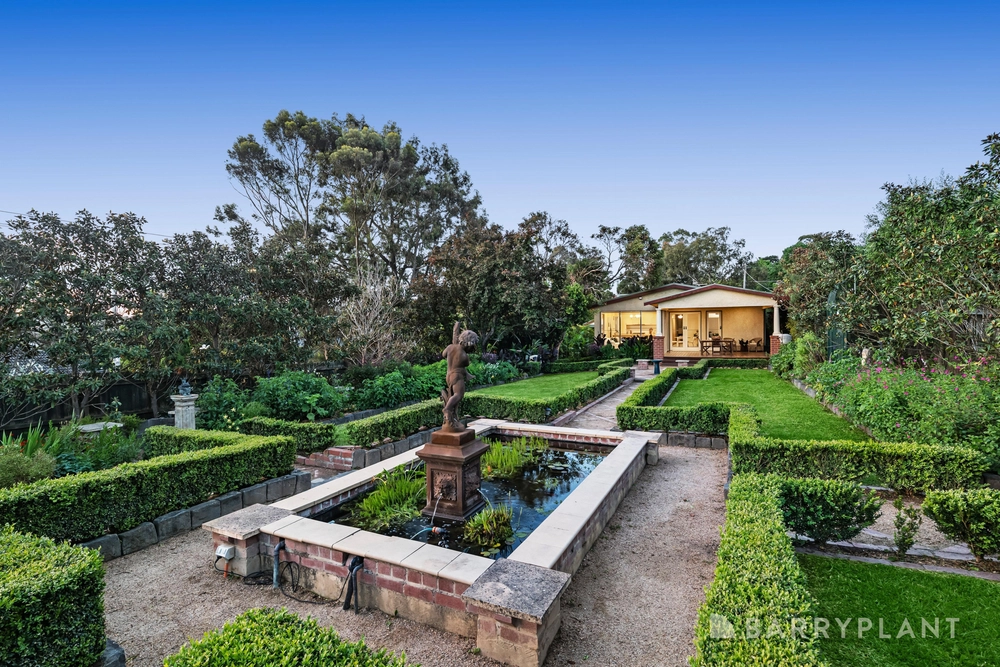
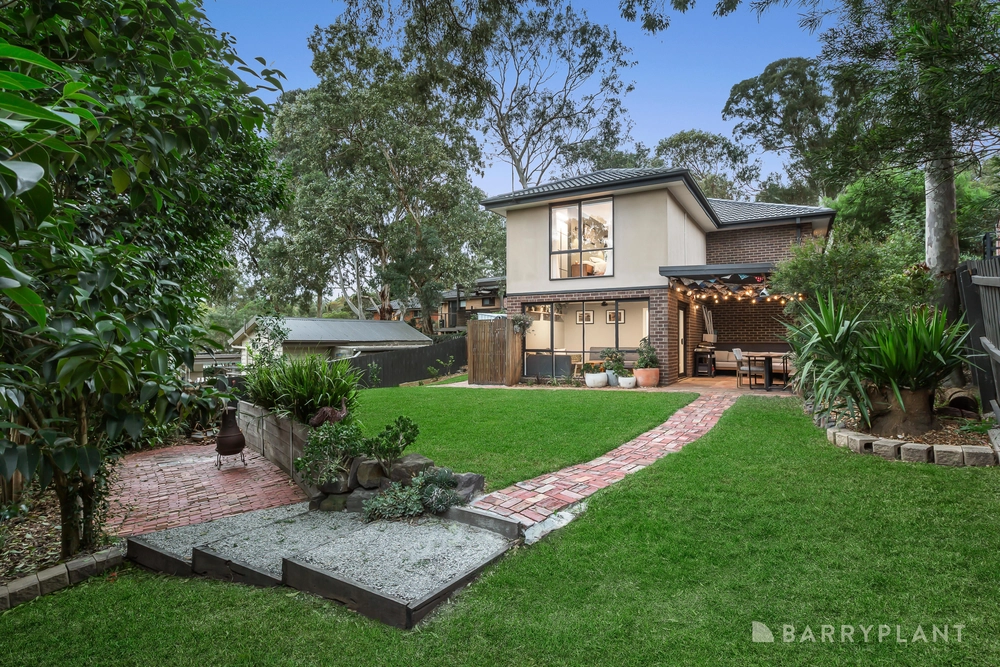
Head outdoors to an established backyard and garden with shady areas to sit and relax, and a covered deck for larger gatherings and alfresco dining. Hidden from sight, discover a fabulous wine cellar and tasting bar with a rustic charm and endless room to store your prized collection, with an adjoining storage room that could be used any number of ways.
Packed with features including an automated front gate, Crimsafe security door, C-Bus home automation system for lights and windows, ducted heating/cooling, 6.6KW solar electricity, water tanks, veggie garden and a double auto garage with workshop space. The best of Montmorency is at your fingertips, just minutes from Plenty River Trail, Montmorency Primary and Secondary School, Were Street shops, cafes and Montmorency Train Station, with proximity to Greensborough Plaza, WaterMarc Aquatic Centre and Heidelberg Golf Club.


 3 bed
 2 bath
 2 car