Best offers by 12pm Monday 23rd December (Unless Sold Prior)
4a Augustus Street - UNDER CONTRACT
4b Augustus Street - SOLD
These well-established, family-worthy surrounds welcome a striking newcomer; one making the most of the gum tree outlooks, birdlife, and that revered hop-skip to The Heights School……
This three-bedroom home balances budget and lifestyle with immediate street appeal and an easy-care design aimed at families, couples, investors or first-time buyers.
Appeal that begins with light and airy interiors, 2.7m ceilings, and that feeling value is this home's next biggest inclusion.
Relaxed and soothing carpeted bedrooms move first to the master revealing impressive couple's luxe courtesy of walk-through robe and an ensuite fitted with double showers.
To lifestyle kicking things off in the rear open plan living zone, where barely-there neutrals, stone benchtops and stainless appliances accompany the kitchen poised to watch over dinner parties or homework, leaving sliding glass to invite the sun in and friends outside.
Here, the all-weather patio is gas plumbed for the expected BBQ crowds while play on the small lawn is supervised under the afternoon sun.
The local's only weave of streets, parks and reserves only reinforce the quiet life here. In contrast, there's bus routes, the revamped and restaurant-rich Tea Tree Plaza precinct, plus Woolworths and specialty shops at Modbury Heights Shopping Centre nearby.
Far beyond that front door pass to the school oval, we think you've discovered the new height of Modbury living…
Brand-new design offers:
Secure internal access to the garage
Contemporary kitchen with stone benchtops
Floating laminate floors to hallway & living zones
Landscaped & irrigated gardens
Master suite with walk-in robe
Ensuite with double showers
BIRs to bedrooms 2 & 3
Ducted R/C A/C
Plumbed gas to the alfresco
Zoning to Wynn Vale School (R-7)
Immediate reach to The Heights School (R-12)
First Homeowner Grant concessions apply (subject to eligibility)
And more…
Specifications:
CT / 6221/139
Council / City of Tea Tree Gully
Zoning / R
Built / 2019
Land / 287m2
Frontage / 8.12m
Council Rates / $1239.34pa
SA Water / $156.20pq
ES Levy / $95.10pa
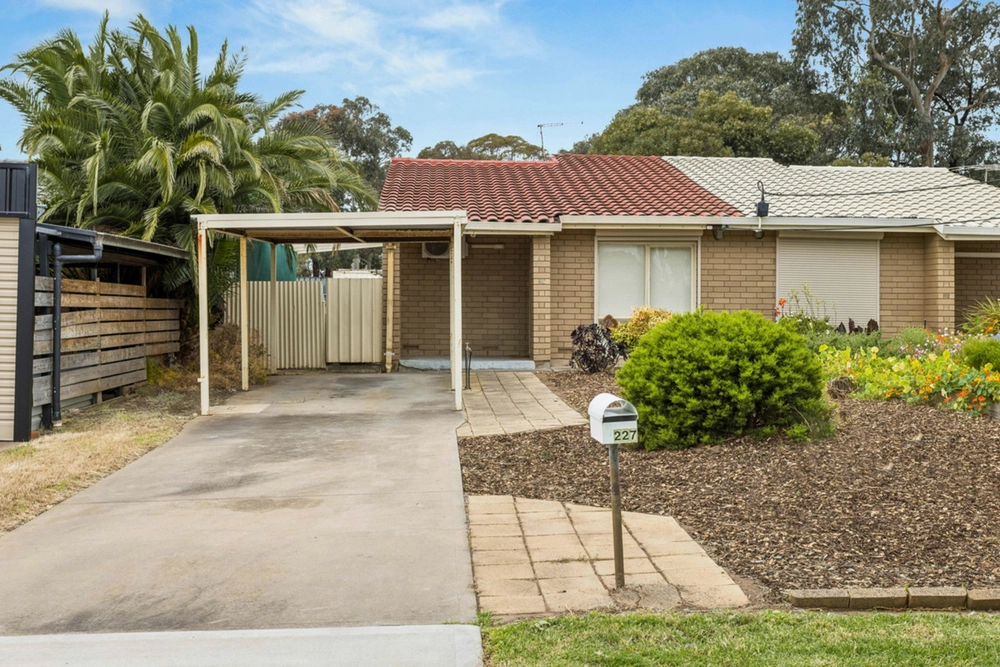
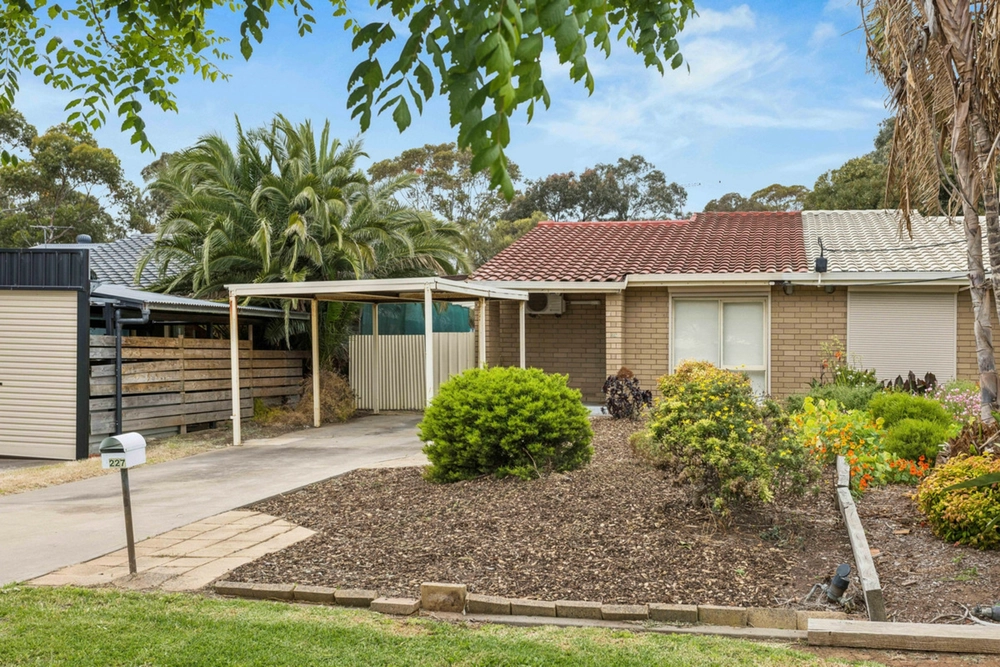
Please note that some of the photographs are of the neighbouring property, and are for your reference only. Please speak with Tyson if you have any questions.
All information provided has been obtained from sources we believe to be accurate, however, we cannot guarantee the information is accurate and we accept no liability for any errors or omissions (including but not limited to a property's land size, floor plans and size, building age and condition) Interested parties should make their own inquiries and obtain their own legal advice. Should this property be scheduled for auction, the Vendor's Statement may be inspected at any Harris Real Estate office for 3 consecutive business days immediately preceding the auction and at the auction for 30 minutes before it starts.
Cashback estimates are indicative and subject to LendUs terms and conditions. Repayments are a guide only.
 3 bed
 2 bath
 1 car
You May Also Like
Similar homes near this one.