4 Banyandah Close, Birtinya, Qld 4575 - House sold - PropertyMate
Sold
Spacious Family Home Close to Water!
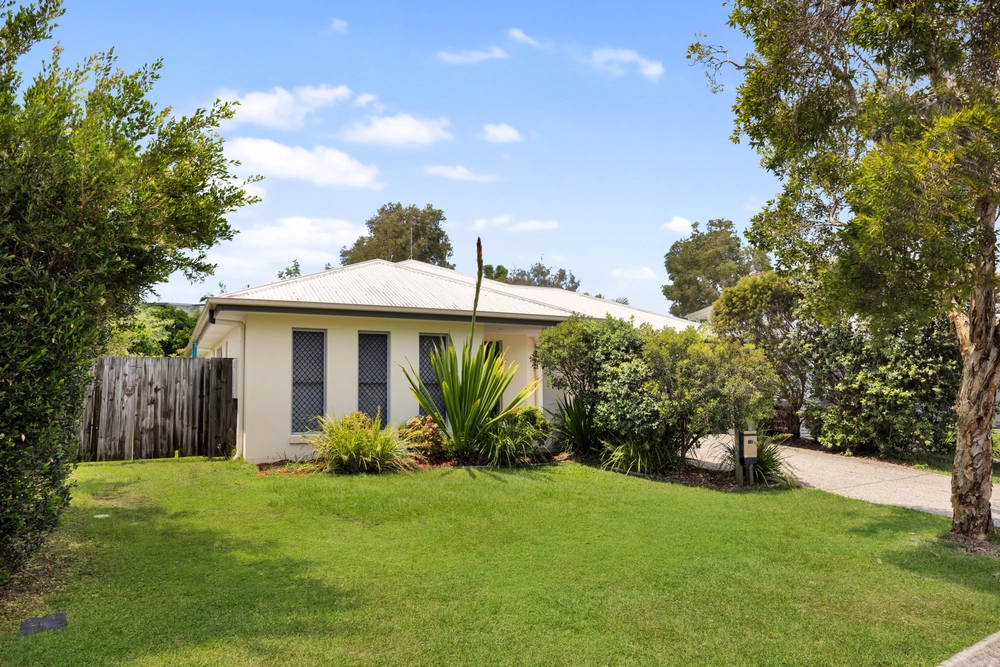
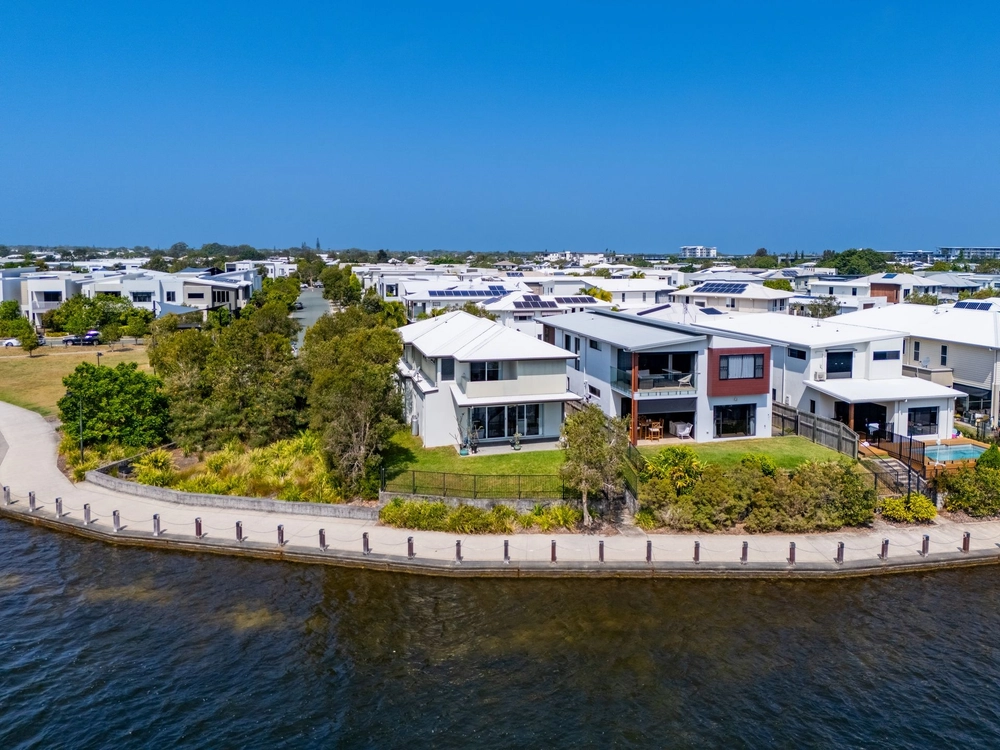
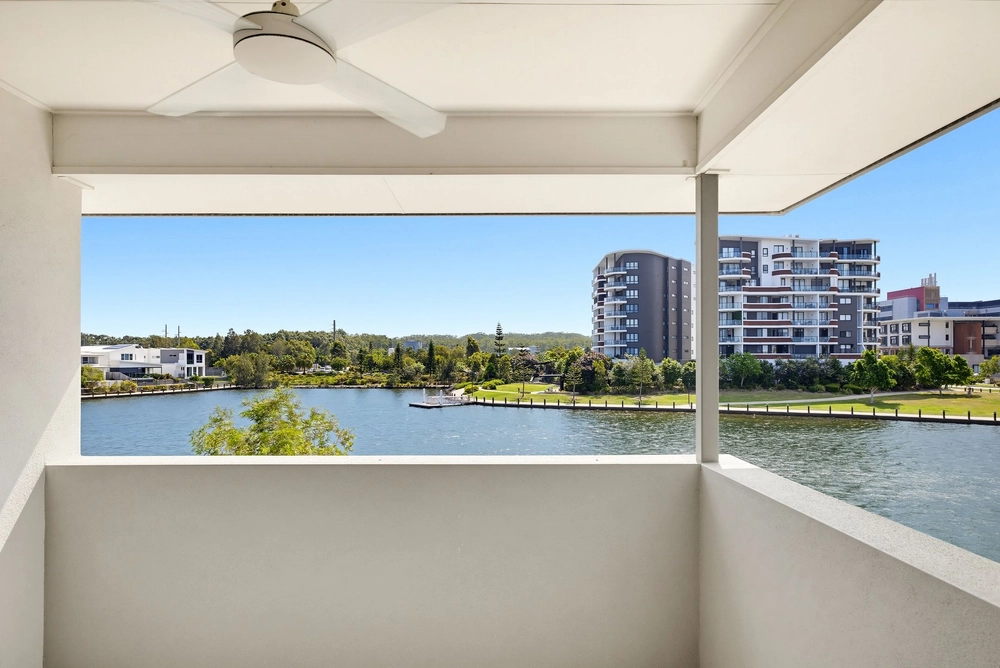
Beyond the facade of this single level residence lies a cleverly designed floor plan with generous proportions and light filled interiors. Nestled peacefully in a quiet cul-de-sac only footsteps away from the Lake and Boardwalk, it offers ample room for active households with 3 living areas, a grassed backyard and more than enough room for a pool.
Located in the growth area of Birtinya this well-presented home is just moments from the Sunshine Coast Hospital Precinct, the new Birtinya Shopping Centre and some of the Sunshine Coast's best schools and most beautiful beaches.
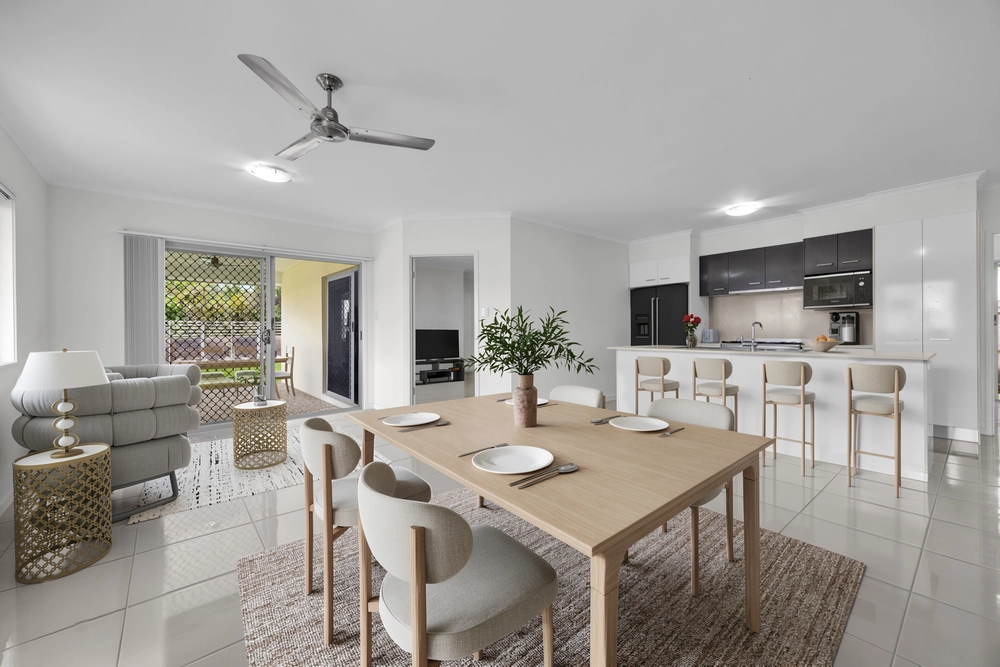
AT A GLANCE: - Spacious flowing floor plan, including 3 living areas - Vast dining and living area flowing through to the outdoor entertaining area - Dedicated media room - Separate wing consisting of kid’s/teenage retreat, bathroom and 3 bedrooms - Expansive undercover alfresco entertaining area - Gourmet kitchen with stone island bench, 900mm gas cooktop and ample storage space - Good sized air-conditioned main bedroom with walk in robe and en-suite - Additional bedrooms all with built-in robes and ceiling fans - Level lawn with ample room for a pool and active kids - High ceilings - Air-conditioning to living and master suite - Solar Panels plus Rainwater Tank - Short drive to local schools and shops - Moments to the new Sunshine Coast Hospital hub - Paces away from the Lake and Boardwalk - Close proximity to new Stockland Birtinya Shopping Centre - Great rental demand in the area - Convenient access to motorway and transport for an easy commute
RE/MAX is committed to adhering to the Australian and State Government regulations around open homes and property inspections. Maximum of 6 people in the property at any given time Strict Social Distancing and hygiene rules to be adhered to Conditions of Entry will be applied


 4 bed
 2 bath
 2 car