4 Bowman Avenue, Kensington Park, SA 5068 - House sold - PropertyMate
Sold on 21 July 2023
Peaceful Plus-Sized Family Living With A Pool
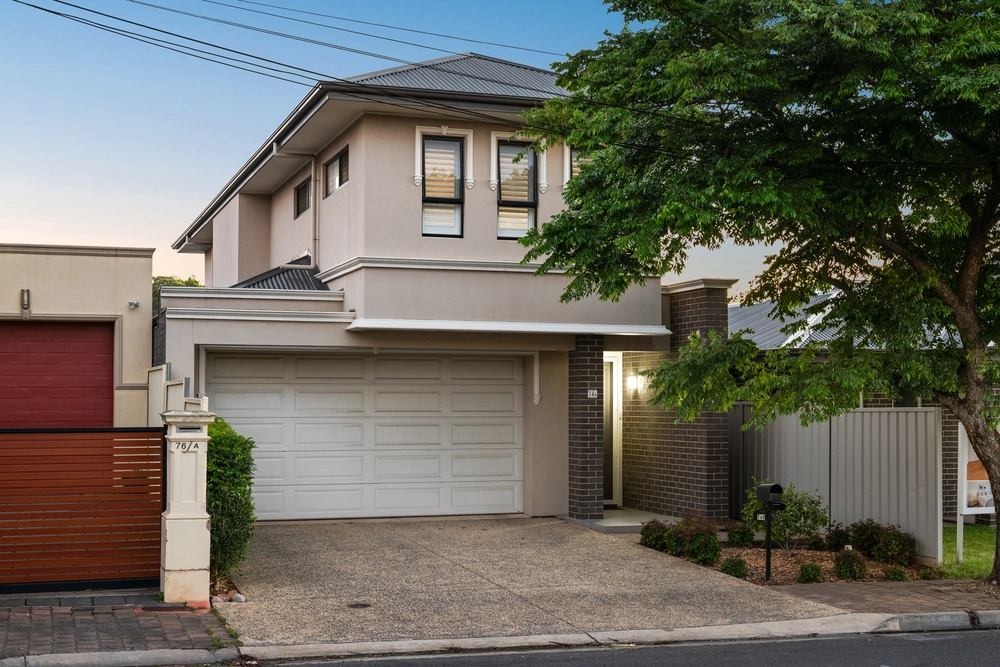
Displaying all the attributes of a perfect family home, this five bedroom north-facing residence is sure to steal your heart and enhance your lifestyle.
We love a quiet little cul-de-sac nestled in a leafy eastern suburbs locale near prestigious schools – it's simply perfect for growing families. And a five bedroom floorplan provides the flexibility to designate one as your private home office or study. Two bathrooms and a third toilet are always handy and the sparkling inground swimming pool will entertain the kids all summer long.
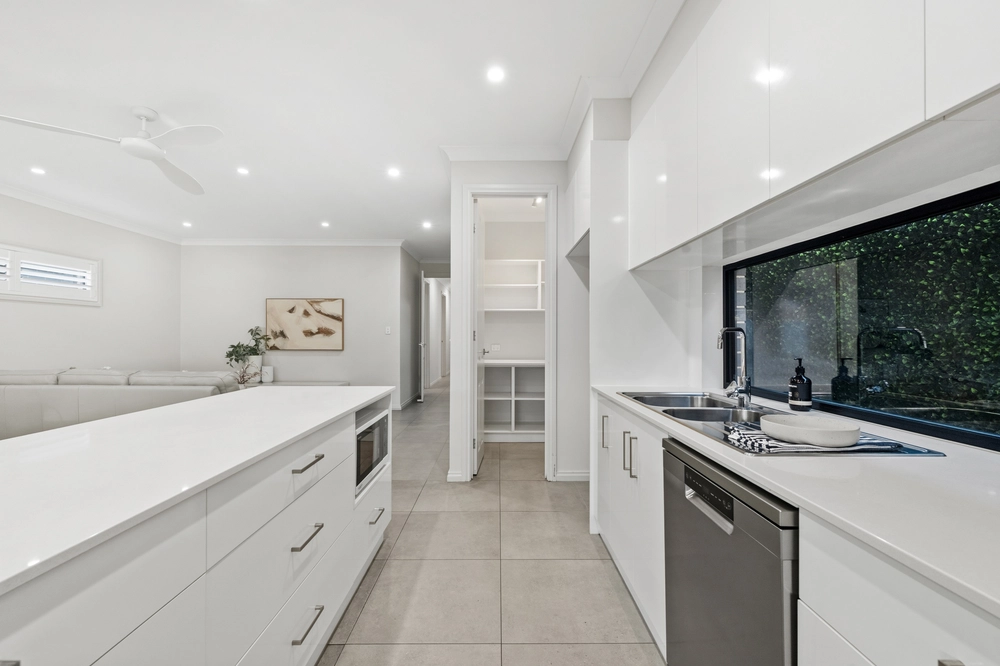
But the stand-out feature of this beautiful home must surely be the two vast living areas – emphatic formal and casual living spaces of epic proportions with a stylish timber kitchen nestled comfortably between the two.
- Freestanding Torrens title dwelling c.1998 on 600sqm block (approx) - Formal lounge / dining with timber floors and bifold doors - Casual living / dining with floor tiles, decorative skylights and alfresco-to-pool outlook - Master bedroom with bay window, ensuite and walk-in robe - Bedrooms 2, 3, 4 with built-in robes - 5th bedroom or home office / study - Timber kitchen: island bench with breakfast bar, pantry, gas cooktop - Sparkling family bathroom with a bath plus shower - Laundry plus third w/c - Ducted reverse cycle air conditioning - Paved poolside alfresco with a pitched roof - Low maintenance gardens with artificial turf front and back - Inground swimming pool with a paved area and shade sail - Garden / pool shed - Zoned Marryatville Primary School and Norwood International High School - Walk to Pembroke School - Walk to Kensington Gardens Reserve and Kensington Oval - Walk to The Parade and Magill Road shopping and dining precincts - Just 6kms (approx.) to the city with bus stops nearby


 5 bed
 2 bath
 2 car