4 Chatsworth Grove, Toorak Gardens, SA 5065 - House sold - PropertyMate
Sold on 30 December 2015
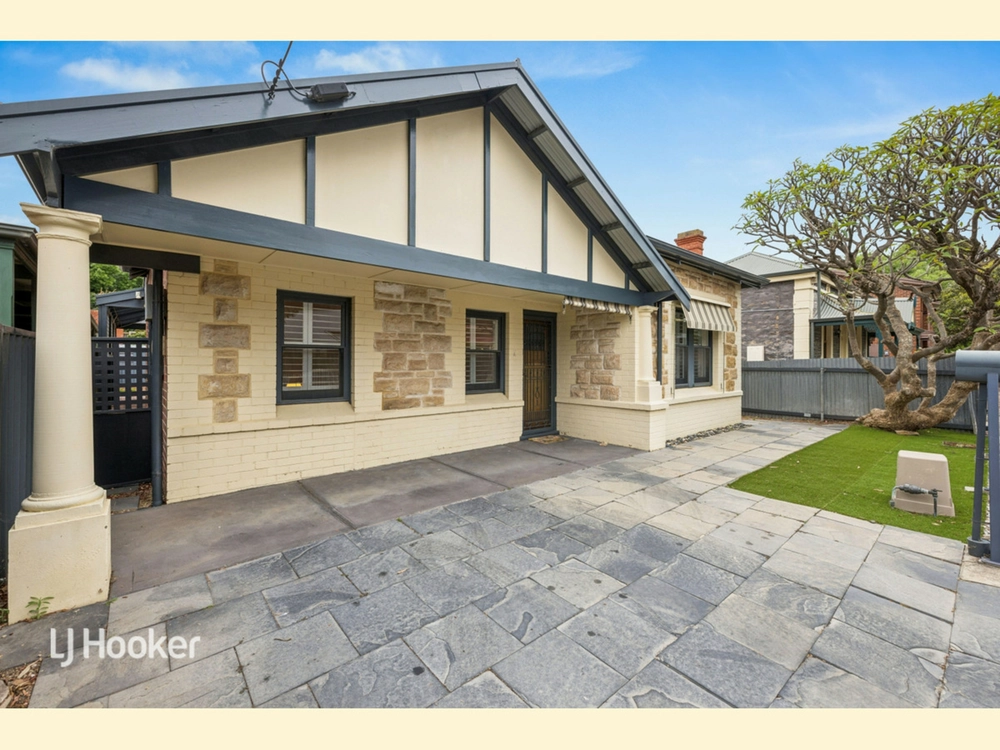
Pretty as a Picture - Return Verandah Federation Style Bungalow
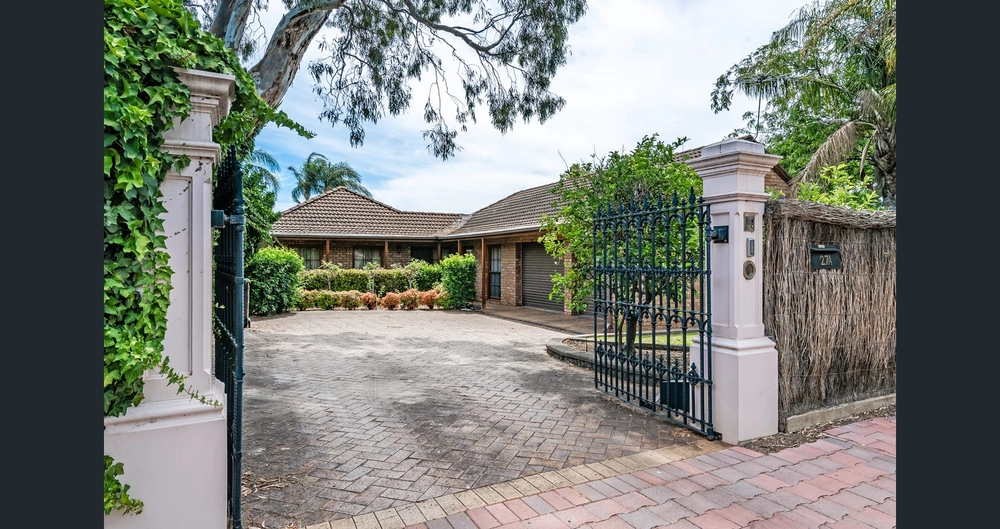
Step behind the classic white picket fence and discover this delightful home set on a bumper 864m2 in a beautiful tree lined boulevard in one of Adelaide's most sought after and tightly held suburbs. You will discover this picturesque home has been framed by a classic garden completed with standard white roses and gorgeous spots to sit and contemplate the beauty.
The tessellated tiled verandah leads to gracious entrance hall, with a decorative feature arch and polished New Zealand Remu floors. A large elegant dining room and adjoining sitting room both offer top quality soft furnishings, glamorous light fittings, ceiling roses, ornate cornices and decorative fireplaces. A pretty box bay window features attractive leadlight and looks out onto the beautiful front garden. French doors open out to a private pergola covered courtyard which is an ideal spot for dining or relaxing with family and friends.
A spacious Hamptons style kitchen is equipped for those who love to cook and entertain with modern stainless steel appliances including gas hotplates, electric oven and dishwasher plus a big walk-in pantry and adjacent casual dining. This area also opens up to that gorgeous courtyard through French doors to extend the entertaining options.
Boasting three bedrooms, the master suite offers built in robes and an ensuite bathroom. The spacious family bathroom is situated within close proximity to the children's bedrooms and has a spa bath, separate shower, w/c and double vanity. The study has built-in shelving and cabinetry including a large desk so two people can work in tandem.
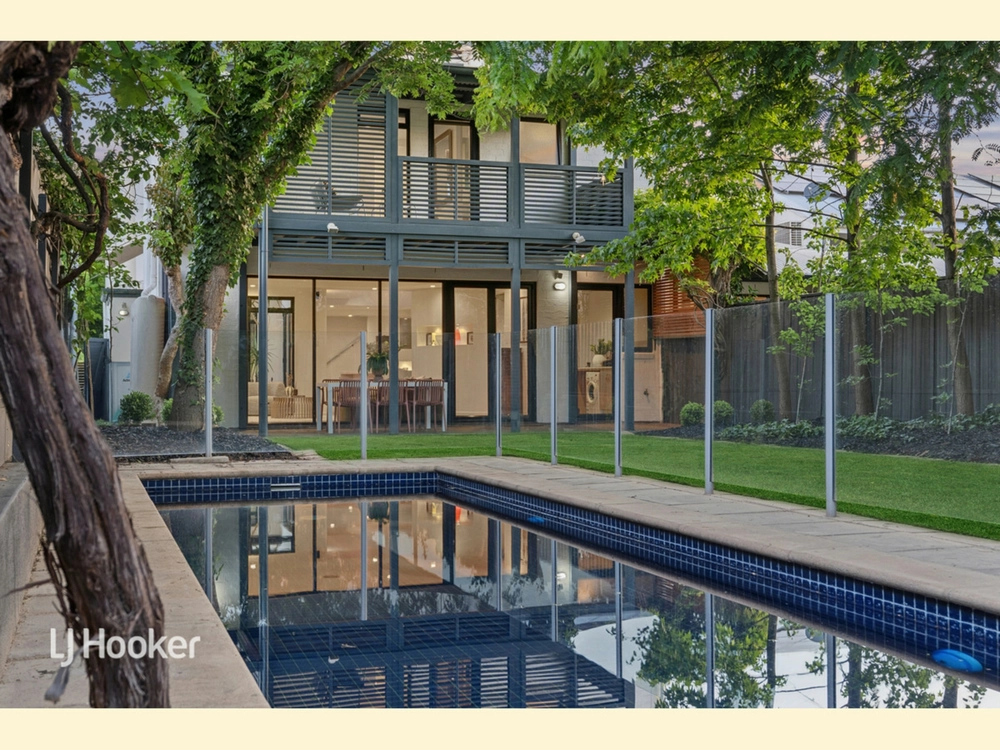
A cosy family room is ideally located adjacent to the kids section of the home and French doors lead out to a paved pergola covered patio area, lovely gardens and swimming pool providing you with the ideal area to entertain your family and friends.
One of the unique features of this beautifully presented family home is the freestanding architecturally designed multi-purpose guest house which could also function as the ideal teenagers retreat or home office. With its high cathedral style ceilings, slate floors, kitchen and bathroom there is even the potential for an extra bedroom.
Extra features of this quality home include a 5KW solar panel system, security system, ducted gas heating and evaporative air conditioning.
Add in the fantastic location, strolling distance to the boutiques and cafes of Dulwich Village, Burnside Village and the CBD through Victoria Park, Rose Park Primary, Marryatville High School and public transport; this home is the outright winner!
Specifications: CT / 5313/834 Council / City of Burnside Zone / HC'HC7 Built / 1924 Land / 864m2 Internal / 245m2 Frontage / 18.90m Council Rates / $2740.00pa SA Water / $256.00pq ES Levy /


 4 bed
 3 bath
 1 car