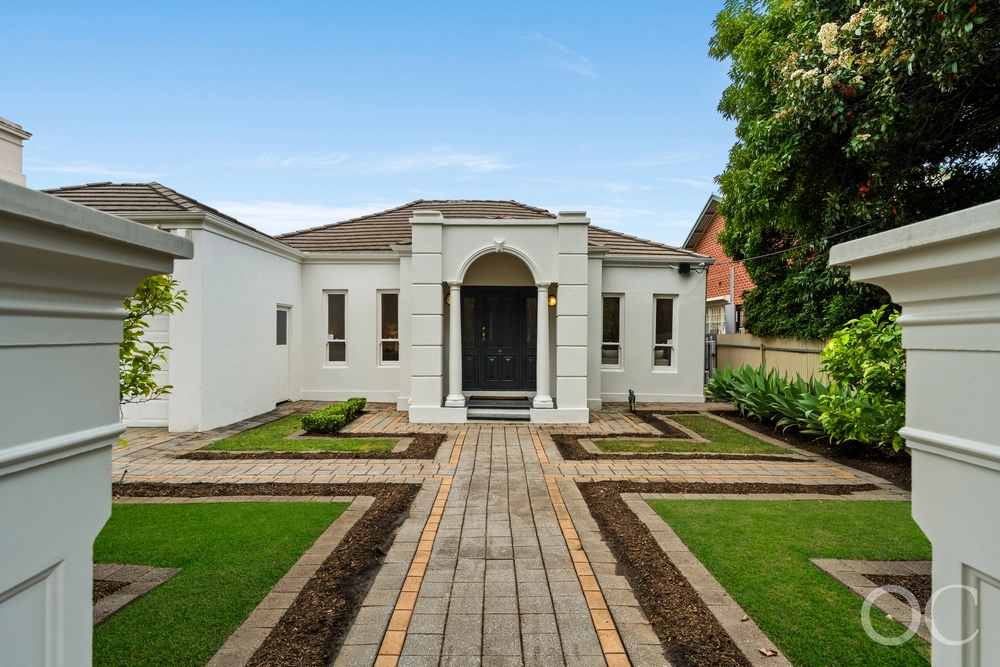
From the moment you arrive at No. 4 you are sure to be intrigued by the eye-catching design, angles and textures of this stunning, Chasecrown built masterpiece located in a wide, tree-lined street.
Only 18 months young, the entire surroundings will have you feeling as though you have stepped into a 6-star boutique hotel. The luxurious interior was predominantly collaborated by renowned interior designer, Simone Tanner of Design Revival. In Adelaide, it is rare to find such a practical floor plan to complement a chic fit-out which works in every room of the home.
Set behind a secure rendered and black-iron fence, with an electric slide-gate and voice-controlled intercom pedestrian gate, the magnificent front garden is lined with manicured Japanese Box hedging, tall decorative pear trees & viburnum.
There is feature LED lighting set into the modern grey-paved paths & driveway, creating a stylish mood-light exterior by night.
Ground Floor:- An indulgent master suite at the front of the home is accessed from classic double doors off the hall. ́Penthouse-like ́ proportions in the large bedroom, including a feature wall displaying wide striped wallpaper and a wall-mounted flat-screen television. A sliding door opens to a sensational dressing room with central hall, offering frameless mirrored his & hers sliding robes.
The luxurious en-suite will excite. It is fitted with polished porcelain floor & wall tiles, an extra-wide floating vanity with dual Scarabed designer white basins & polished chrome tap ware, frameless-mirrored toiletry cabinets, frameless-glass panel to the shower alcove, wall - screened toilet, heated towel rail and heated lighting.
There is a guest powder room central to the home, including a floating basin. Direct access into the home is provided from the tall, double garage, complete with an automatically-controlled timber panel-lift door and extensive built-in storage cupboards.
The elegant formal dining room in the centre of the ground floor offers a beautiful space for your special dinner parties. Adjacent to the dining room, is your very own wine room. It is lined with stunning dark timber wine storage racks and custom-designed angled shelving. There is also an under-bench built-in wine fridge.
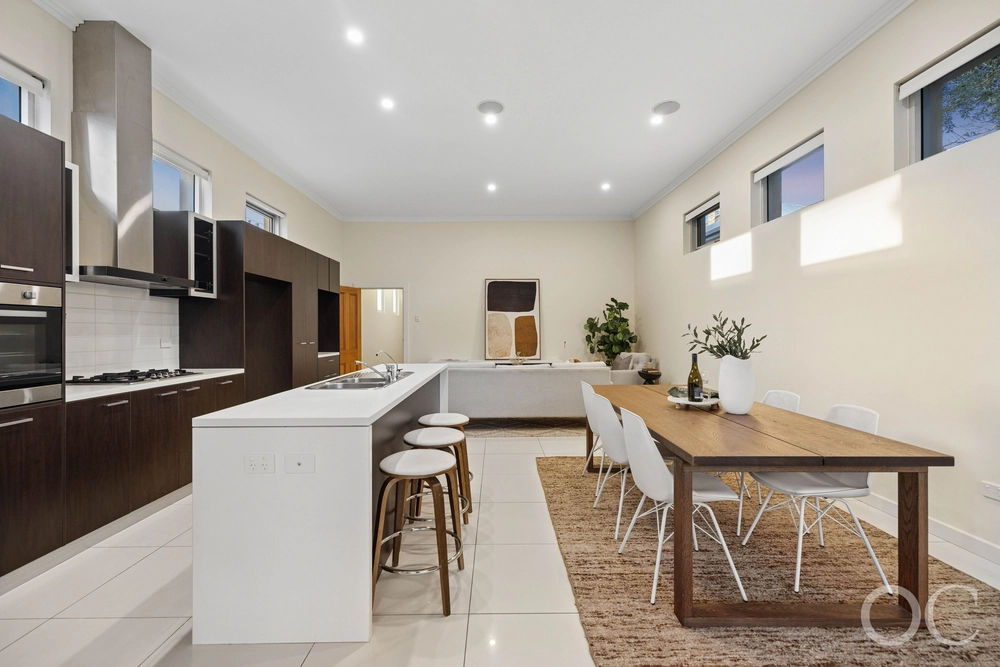
At the rear of the home is the hub of entertaining, with a desirable northerly aspect.
Sensational! Stroll to Duthy Street conveniences, close to Unley & King William Roads & just moments into the


 3 bed
 2 bath
 2 car