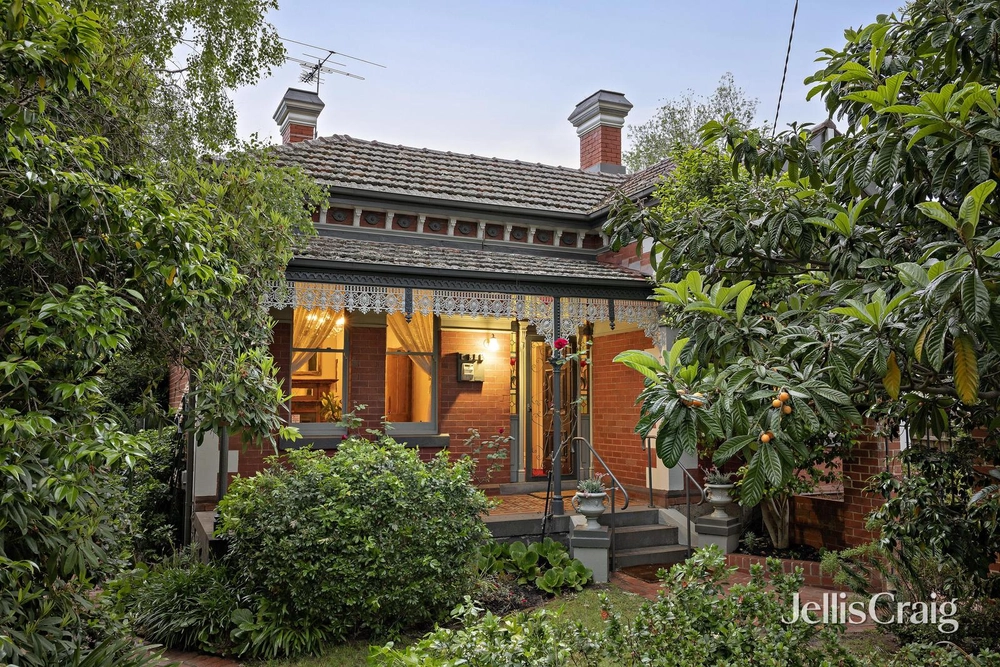
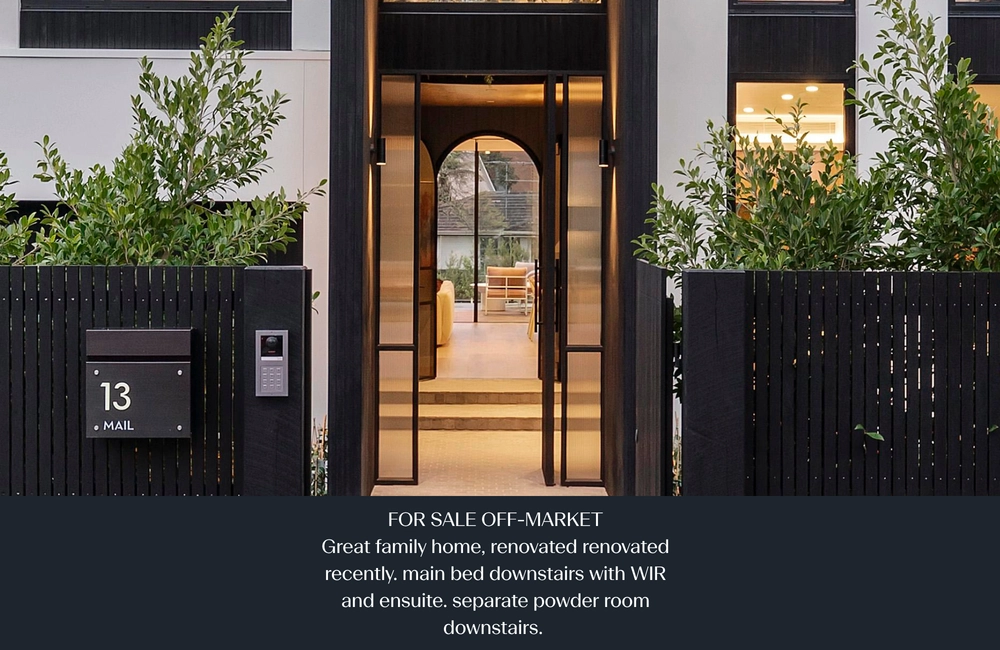
Behind impressive street frontage on a lovely, tree-lined cul-de-sac lies this luxurious, light-filled, two-level family residence, cleverly designed and generously proportioned. A secluded front garden reveals a glass-enclosed pool with timber-decked sun lounge area and stylish, alfresco entertaining zone. An inviting entrance opens to a north-oriented lounge area with bi-fold doors extending to the alfresco area and to open-plan kitchen/dining. The stunning kitchen offers pristine stone benches, oversized central island, two Smeg ovens, cooktop, dishwasher, Fisher & Paykel fridge and servery.
Directly behind, a second living space with built-in-television, powder room and spotless laundry with stone benches and full-height storage. A temperature-controlled, 300-bottle wine cellar creatively situated under the stairs leads to the generous office/study with abundant storage and access to the remote double garage with space for a home gym.
The rear of the home presents an outdoor timber deck with relaxation area and fabulous cubby house with slide. To the other side, a back shed and garage access. Stairs with oversized window and feature lighting lead to a central hallway and three beautiful, north-facing bedrooms with bi-fold door access to a spacious balcony.
The generous main bedroom comprises a gorgeous, built-in timber bedhead, chic walk-in-robe and full ensuite with double shower, double vanity and WC. A second bedroom offers built-in-robes and stone-tiled ensuite with shower, vanity and WC, a third with built-in-robes, whilst a tranquil fourth bedroom – again, with built-in-robes - is positioned at the back of the home. The main, stone-tiled bathroom offering a bathtub, shower, vanity and separate WC completes the upstairs level of this beautiful home.
Additional features include – hardwood floors, keyless entry, reverse-cycle, split-system heating/cooling downstairs, ducted heating/refrigerated cooling upstairs, commercial double glazed aluminum windows and doors, gas BBQ with bar fridge, sun blinds, video intercom, remote gates and abundant storage. This property enjoys an ideal family-focused location, conveniently close to Camberwell Junction, Tooronga Shopping Village, Monash Freeway, public transport, bicycle trails and parklands, as well as esteemed public and private schools.


 4 bed
 3 bath
 4 car