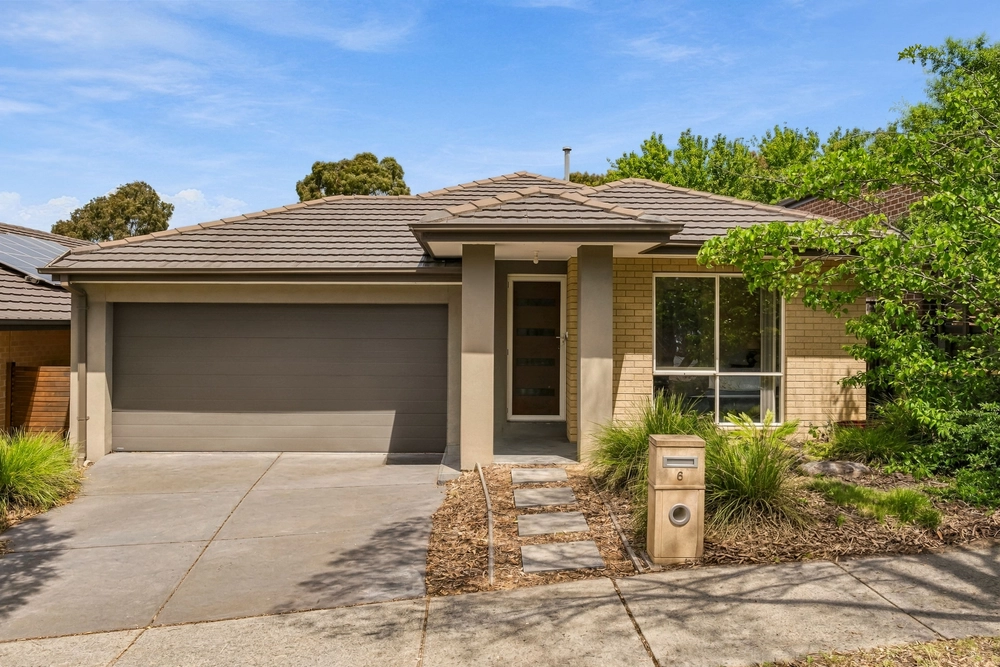
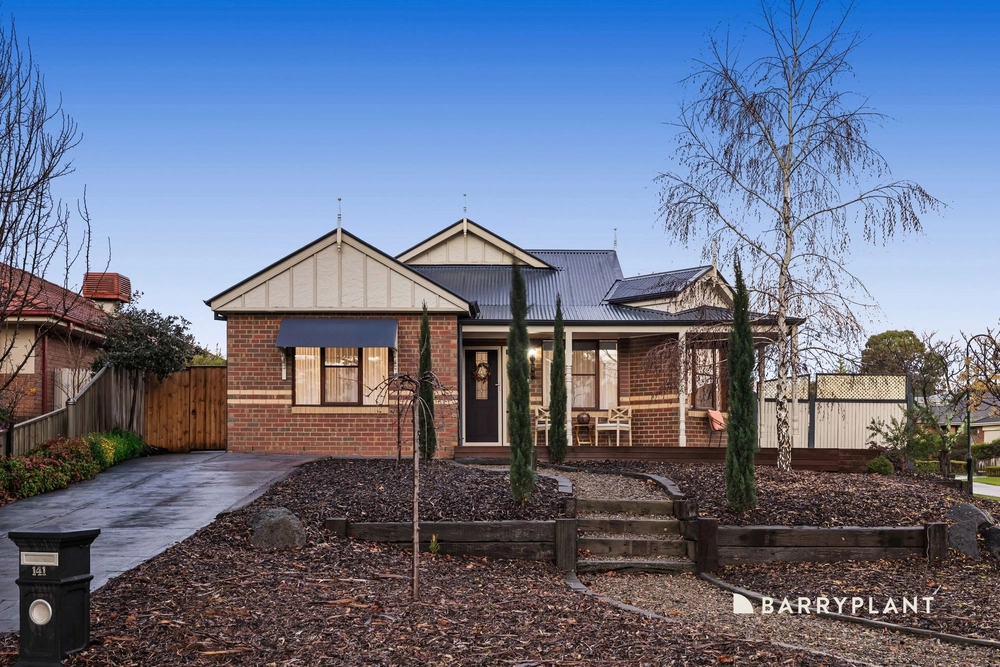
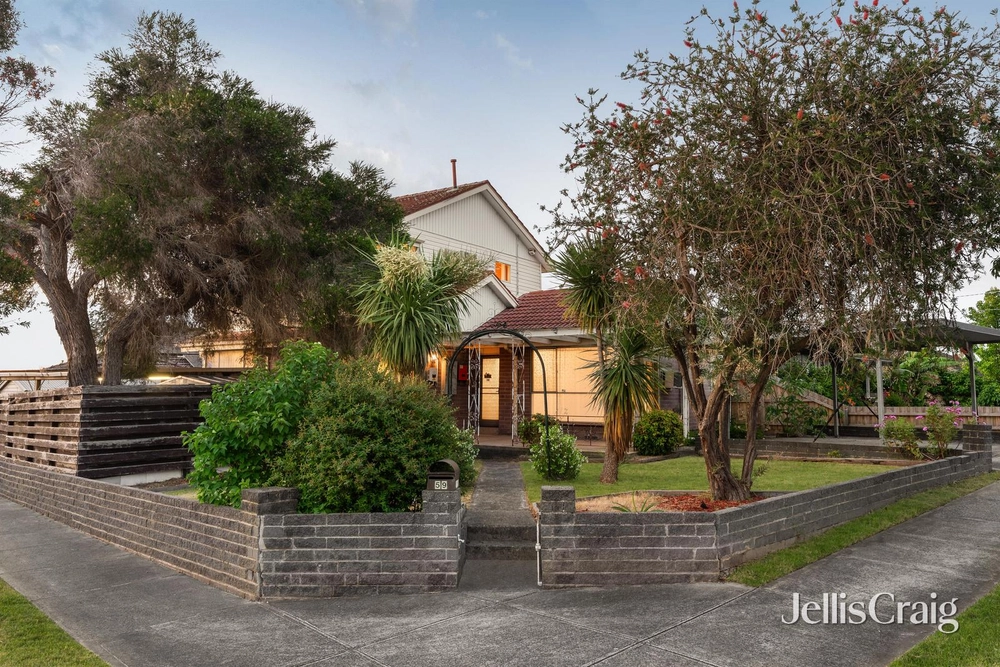
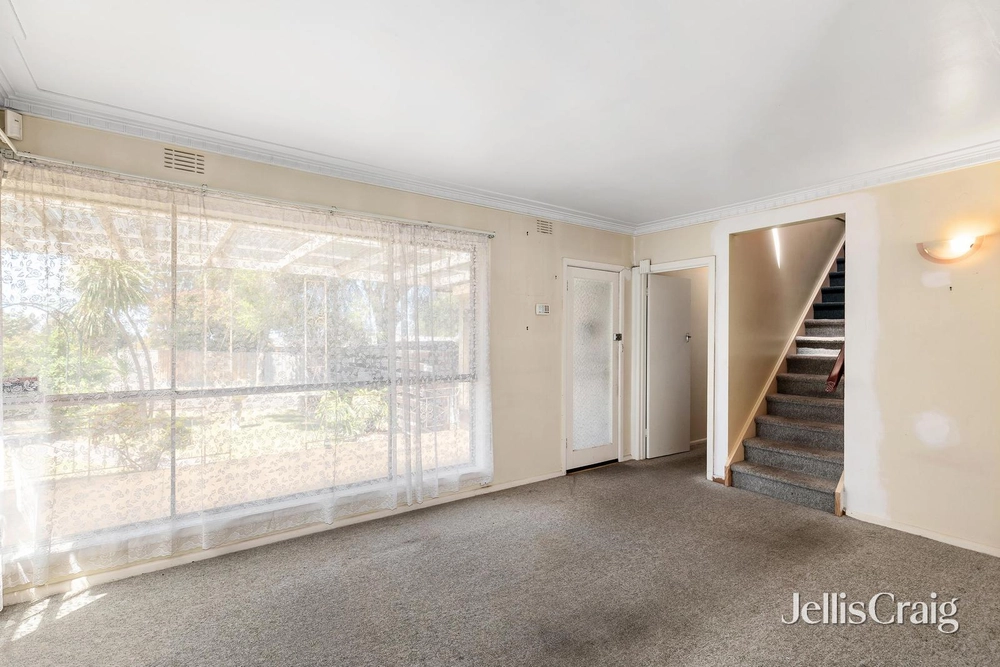
A perfect combination of spacious family living and practical design, this four-bedroom home offers multiple living zones, quality fixtures and fittings and a unique floor plan on a generous allotment.
Boasting a master bedroom that is set apart from the rest of the sleeping quarters, with a deluxe ensuite and walk in robe, making an ideal space for parents to retreat after a long day. The three additional robed bedrooms are set off the rumpus room, creating a practical separation that would suit growing families with their ever-changing needs, and the separate lounge provides an additional space to retire to, or makes an outstanding home office with plenty of natural light and room to move.
Gourmet delights will be created in the stunning central kitchen, that boasts quality cabinetry, glass splashbacks, and loads of storage, overlooking a spacious dining/living area, that leads out to a fantastic decking with built-in spa that invites entertaining and relaxation.
Completing the package includes ducted heating, evaporative cooling, timber floorboards, double lock up garage with internal access, large storage/workshop at rear, plus additional off street parking.
Set in the heart of Laurimar, surrounded by parks and with easy access to Laurimar Town Centre featuring shops, cafes, restaurants and Laurimar Primary School, all amenities are at your doorstep, ensuring you can embrace the community lifestyle that this locale has to offer.
Inspect today to avoid disappointment.
PHOTO ID REQUIRED
Covid Safe policy applies - please see photo attached or our website.
Due diligence checklist - http://www.consumer.vic.gov.au/duediligencechecklist
Privacy Policy and Privacy Collection Notice: https://rata.harcourts.com.au/Home/Links/Privacy-Policy
Material Facts - please refer to the contract of sale and vendor statement for any/all material facts.
This document has been prepared to assist solely in the marketing of this property. While all care has been taken to ensure the information provided herein is correct, we do not take responsibility for any inaccuracies. Accordingly all interested parties should make their own enquiries to verify the information.


 4 bed
 2 bath
 5 car