4 Enea Place, Hoppers Crossing, Vic 3029 - House for sale - PropertyMate
On Sale
Renovated to Impress, Designed for Family Living
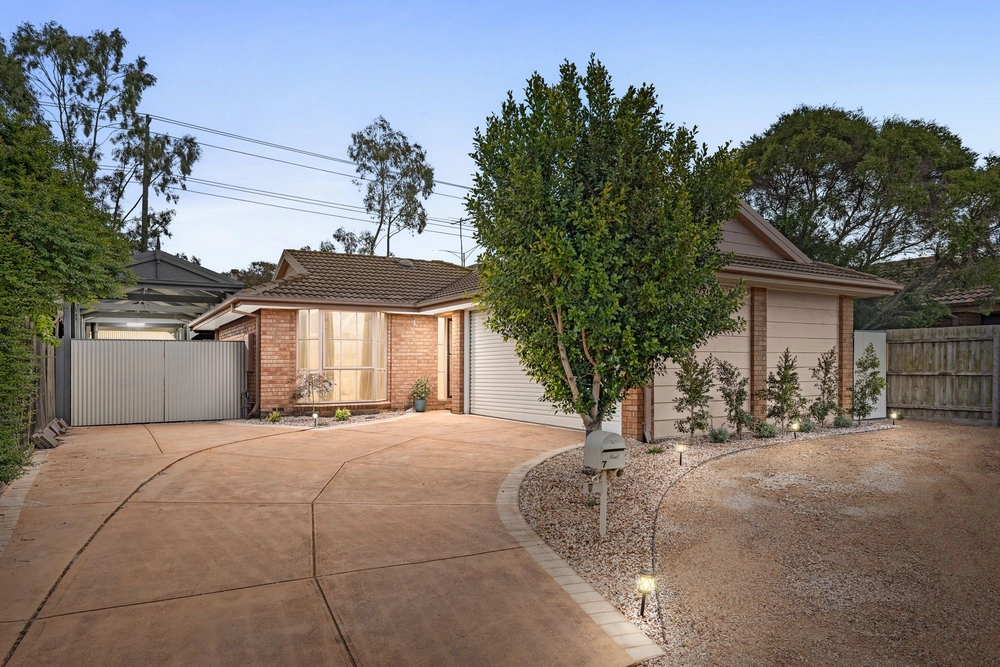
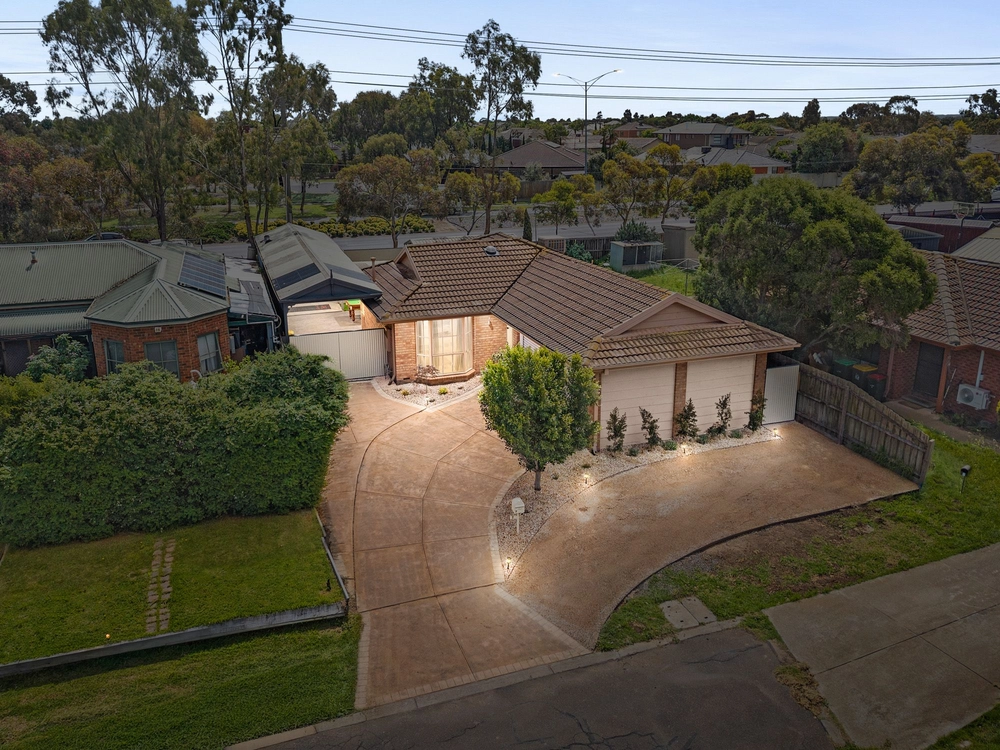
A modern kitchen, two separate living zones and a covered entertaining area big enough for the whole crowd. This single-level brick home makes the most of its 555m² (approx.) block, with space to spread out inside and a generous lawn out back.
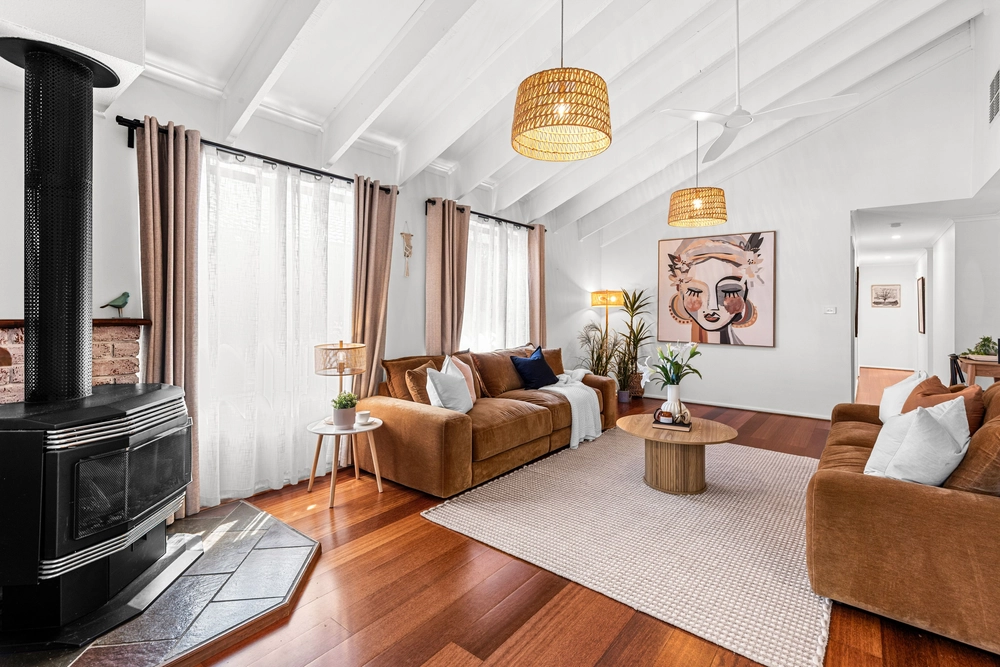
The kitchen pairs crisp white cabinetry and a subway-tile splash back with a waterfall breakfast bar, 900 mm gas cooktop and dishwasher. It connects to a light-filled family and dining area, while a separate front lounge gives everyone a second place to unwind. Sliding doors lead straight out to the pergola, making it easy to take dinner outside or host a weekend barbecue.
Comfort is taken care of year-round with refrigerated heating and cooling, featuring zoned areas so you can control the temperature throughout the home to suit your needs. All four bedrooms have robes, including the bay-windowed main bedroom with its own ensuite. The updated central bathroom features a bathtub and separate shower, with a separate toilet for everyday convenience.
Outside, there's room for a long table under the pergola and plenty of lawn left for a kick of the footy. A single garage with a rear roller door, gated side access, a wide driveway and a garden shed round the back of the home that puts its space to good use.
Ideally located just a short walk from local primary and high schools, with shops, public transport and Hoppers Crossing Station all close by.


 4 bed
 2 bath
 5 car