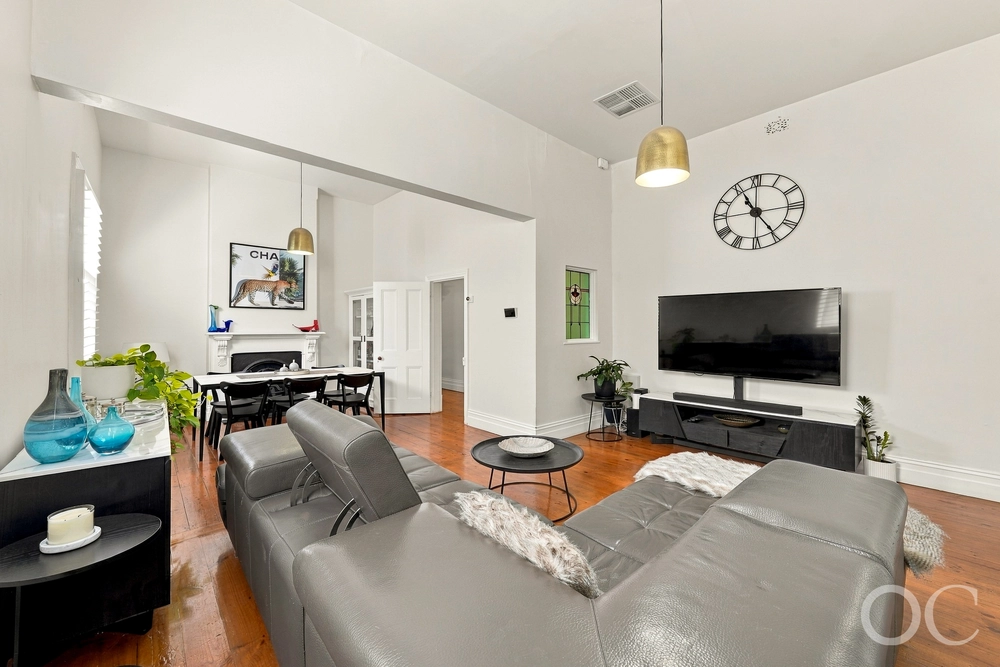
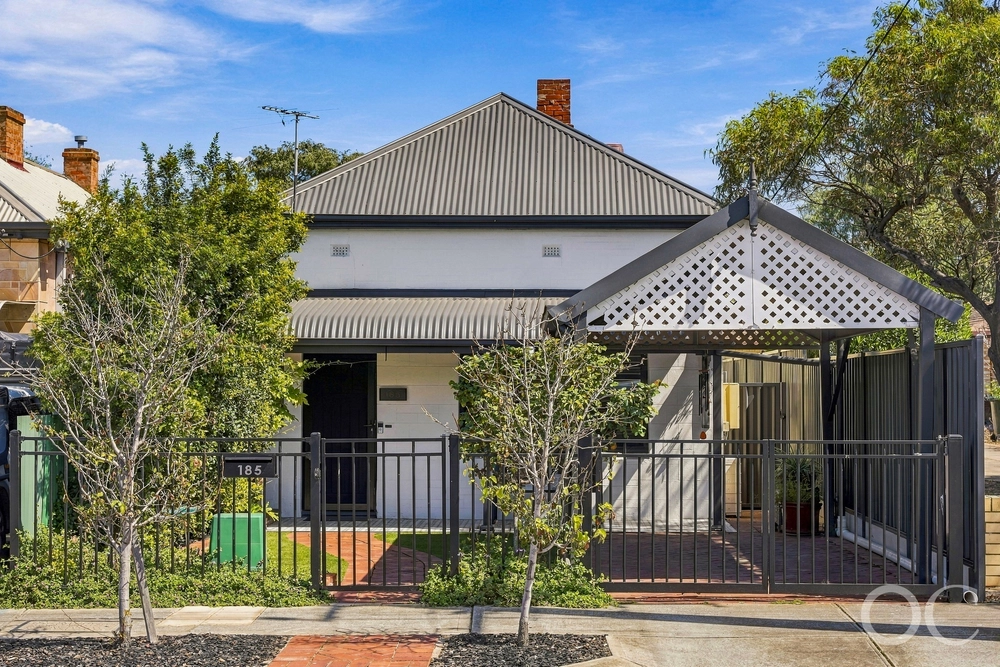
This beautiful c1910 villa tells a timeless tale of historical character whilst drawing the 'once in a blue moon' parallel between modern luxury, affordability and an enviable seaside lifestyle.
Extended in 2019 with a custom masterstroke by Imperium Constructions, the original footprint of four spacious bedrooms, baltic timber floorboards and restored fireplaces has been dutifully extended to double family capacity.
Defining where the old meets the new, the master leads through to a luxurious ensuite rivalling that of the finest hotels, with floor-to-ceiling mirror and tiling, heated towel rail, stone bench tops, mirrored cabinet, brushed brass features and stand alone tub framed by bamboo trees.
Oh my…
The spacious laundry with concealed hanging rail and perfectly moody powder room are next to impress before you reach the holy grail of gourmet kitchens. Boasting modern finishes including a Westinghouse 900mm all-in-one gas cooktop and oven, Miele concealed dishwasher, 2Pac soft close cabinetry, Quantum Quartz bench tops, concealed butlers pantry and interchangeable strip lighting which can be adjusted to suit every mood.
Adjacent open-plan living is built with equally as grand proportions as its original counterpart, with double sliding doors encapsulating you in warm, golden rays and a leafy outlook to the under-roof alfresco deck shielded from the weather by Ziptrack blinds and ceiling fan.
It is out here you will find a versatile studio with wet sink, high-speed internet and air conditioning offering utilisation as a working from home office, hobby space, teenage retreat or games room. A great space that can adapt and grow along with your needs…
Spend your down time strolling along the foreshore which is always buzzing with summer carnivals along with the best brunches at Mr Pilgrim, ice cream cones at Royal Copenhagen and dinner dates at the Palais Hotel.
Zen out and create a life like no other on Hargrave…
More to love:
- Adaptable floor plan with up to four bedrooms and multiple living zones
- Off-street parking in driveway
- Sparkling main bathroom with frameless shower, floor-to-ceiling tiling and bath tub
- Ducted and zoned reverse cycle air conditioning, double glazed windows and ceiling fans
- Video monitoring system and Clearshield security screens to every window
- Roof and exterior walls replaced in 2019 with pressed metal to uniform original dwelling and extension
- Irrigated and manicured front and rear gardens
- Zoned for reputable Le Fevre Primary and High School, nearby Ocean View P-12 College and Dominican School
- Walking distance to bus and train stops to make your daily office commute a breeze
All of this and so, so much more…
Specifications:
CT / 5795/421
Council / City of Port Adelaide Enfield
Zoning / Established Neighbourhood
Built / 1910
Land / 458m2
Council Rates / $1,420pa
ES Levy / $152.35pa
SA Water / $250pq
Nearby Schools / Le Fevre Peninsula P.S, Westport P.S, Ocean View P-12 College, Le Fevre H.S
All information provided has been obtained from sources we believe to be accurate, however, we cannot guarantee the information is accurate and we accept no liability for any errors or omissions (including but not limited to a property's land size, floor plans and size, building age and condition). Interested parties should make their own enquiries and obtain their own legal and financial advice. Should this property be scheduled for auction, the Vendor's Statement may be inspected at any Harris Real Estate office for 3 consecutive business days immediately preceding the auction and at the auction for 30 minutes before it starts. RLA | 226409


 4 bed
 2 bath