4 Henry Street, Clarence Park, SA 5034 - House sold - PropertyMate
Sold on 10 April 2018
When cuteness overload in café-cultured Clarence Park meets a cottage that grows with you…
WARNING: EXTREME CUTENESS AHEAD.
When a 3-bedroom cottage on a deceptively long 445sqm (approx.) in Clarence Park has room to grow with your family-in-waiting, why should the next stop in your life plan be just a stepping-stone to something else?
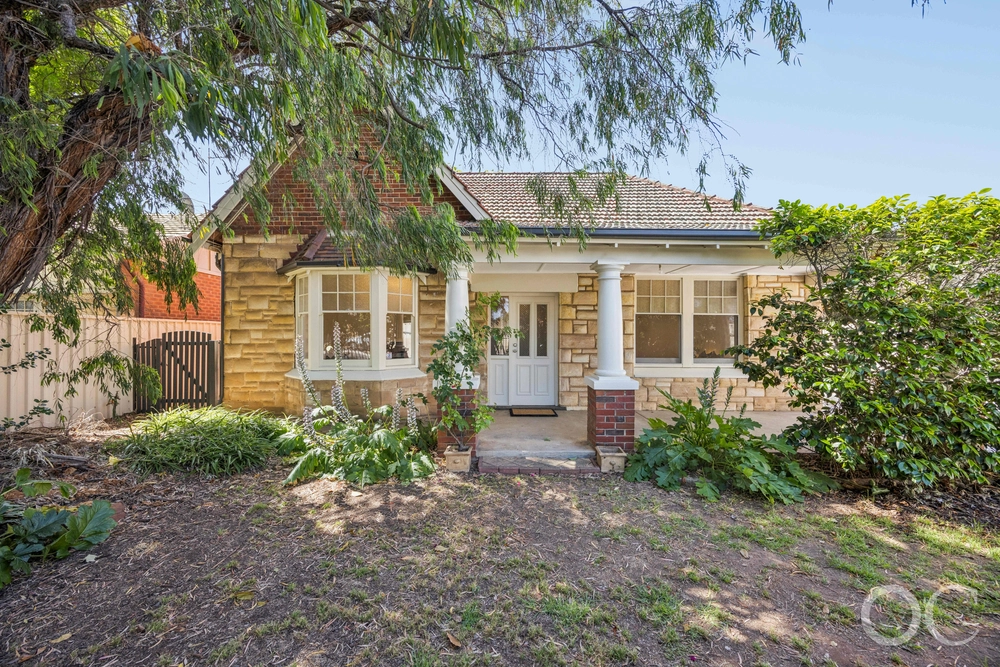
Cute is an understatement. But we're not talking about the small kind of cute – rather the kind with a symmetrical, white-smothered façade punctuated by two bay windows.
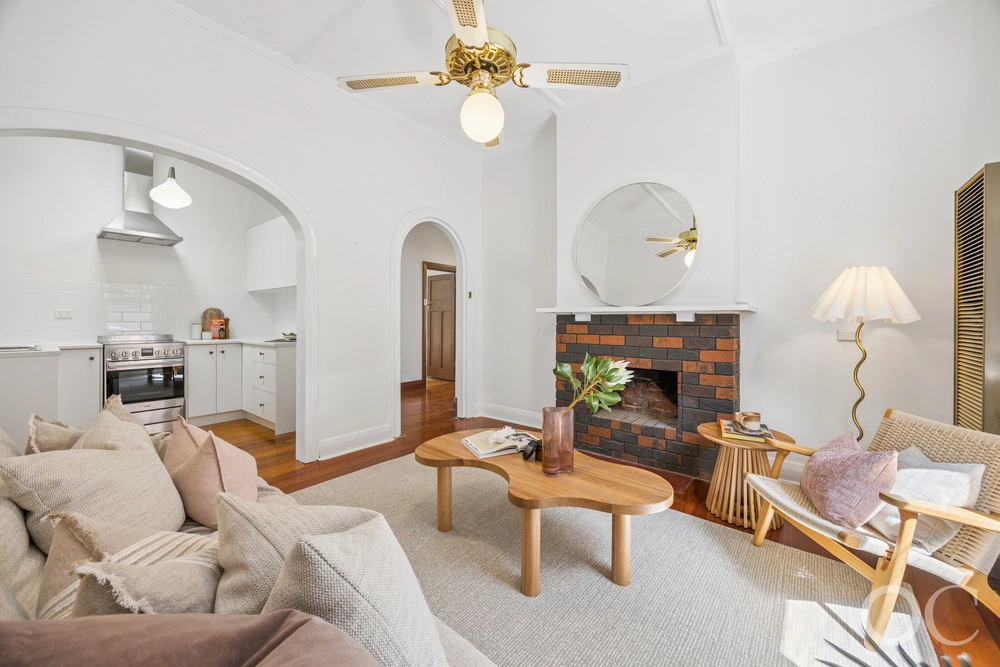
Polished pine floors, a fireplace and fresh white walls add character to the cuteness, while new carpets and LED lighting throw contemporary into this light-filled equation.
Three nicely sized bedrooms, including a master with one of those bay windows, feature in a floorplan headlined by a Netflix-living lounge room and rather large eat-in kitchen.
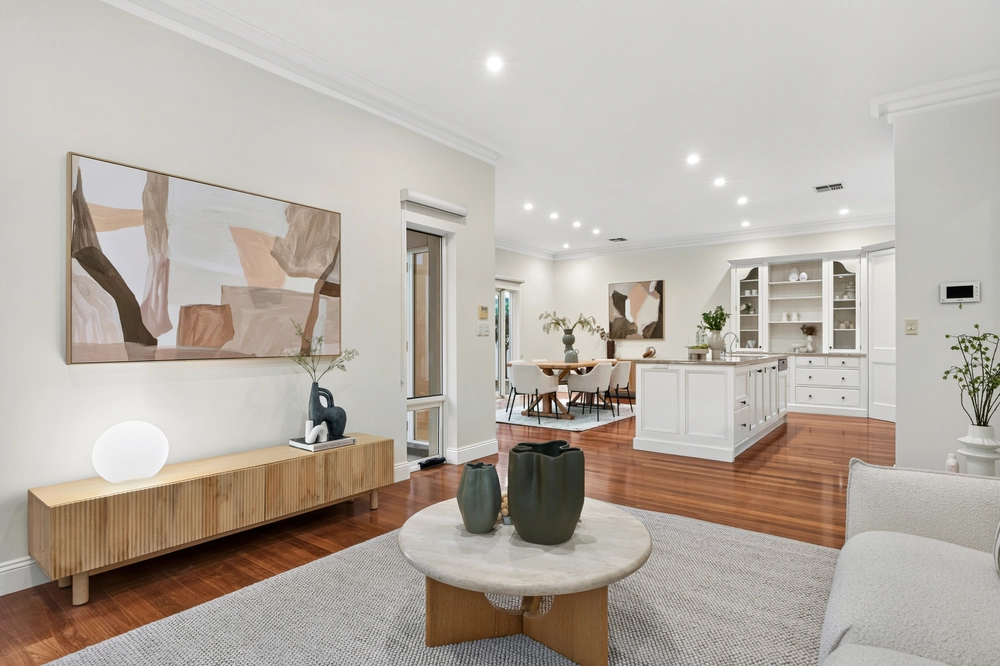
The eat-in kitchen – boasting solid timber cabinetry and room for your dining table– is a very functional hub with the potential to be anything.
Today, true potential is personified in a neat, landscaped rear yard – with cobbled paving and a Mediterranean vibe – that will take an extension in its stride tomorrow.
Low-maintenance enough to oblige your busy professional and social commitments, yet flexible and free enough to grow with you and welcome a bub or two; cuteness overload hits the sweetest spot on a quiet street with friends-in-waiting.
A stepping-stone? No, this is where you come to stay.
More reasons why we love this home:
- Perfectly positioned on a quiet street with very little through-traffic - Just a short drive from Big W Cumberland Park and Cabra College - Close to a range of playgrounds and cafes - Efficient split heating and cooling, plus fireplace - Quality built-in storage to bedrooms 1 and 2 - Large shed (workshop-in-waiting) to rear - New blinds throughout - Light-grabbing colonial windows with views of the rear yard to bedroom 3 - Loads of storage space and Puratap to kitchen - And so many more
Specifications: CT / 5682/333 Council / City of Unley Zoning / RS(BF)'S(BF)9.1 Built / 1940 Land / 445m2 Frontage / 12.19m Council Rates / $1266.30pa SA Water / $193.94pq ES Levy / $282.70pa
All information provided has been obtained from sources we believe to be accurate, however, we cannot guarantee the information is accurate and we accept no liability for any errors or omissions (including but not limited to a property's land size, floor plans and size, building age and condition) Interested parties should make their own enquiries and obtain their own legal advice. Should this property be scheduled for auction, the Vendor's Statement may be inspected at any Harris Real Estate office for 3 consecutive business days immediately preceding the auction and at the auction for 30 minutes before it starts.


 3 bed
 1 bath
 2 car