Best offers by 1pm Wednesday 17th November 2021 (USP)
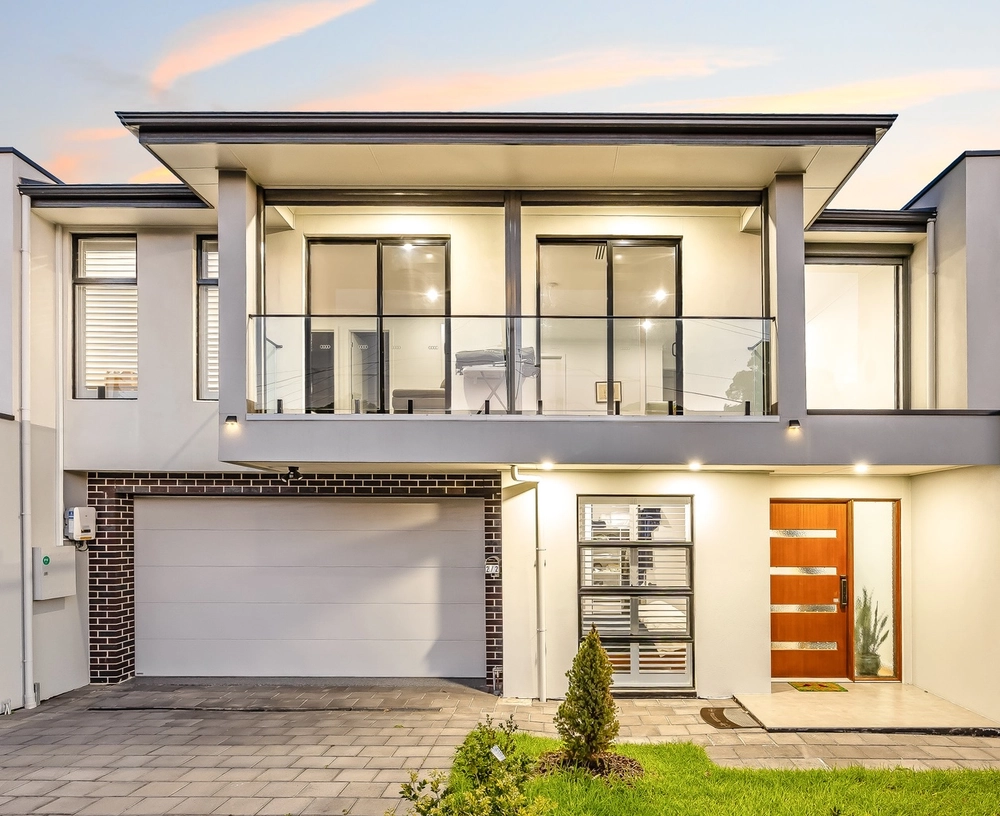
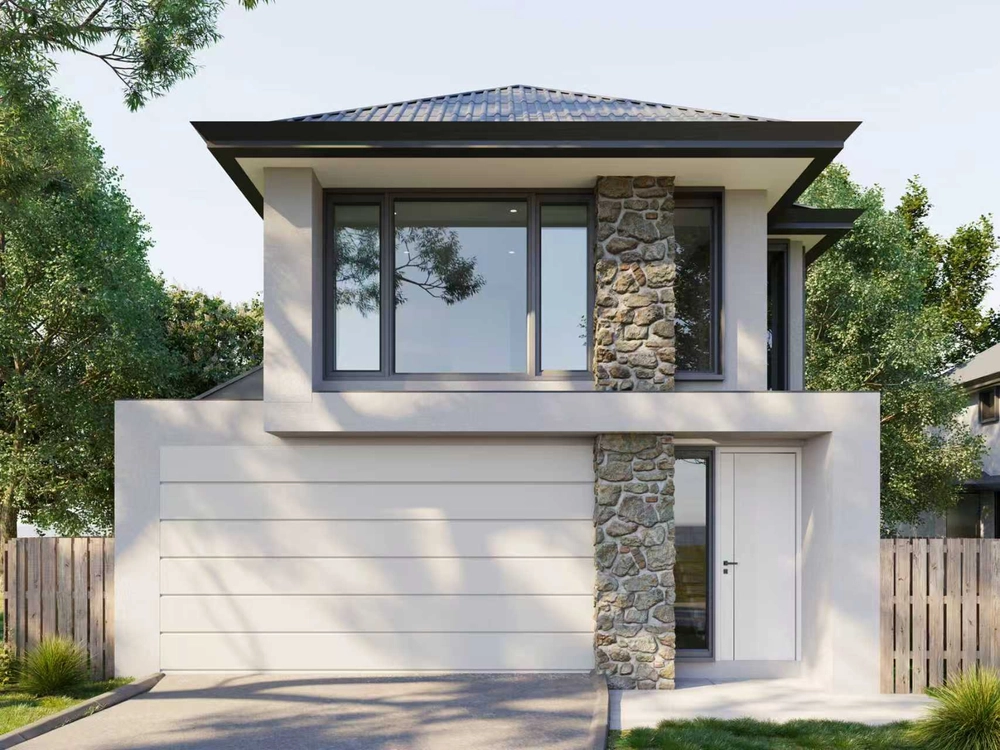
Invest in quality and it'll last a lifetime – This custom-built, architectural 4-bedroom home proves that point.
From its striking rendered silhouette, the Corinthian Merbau pivoting entry door, to it's large porcelain tiles and 80mm Caesarstone bench tops, this home screams quality & style in the most subtle of ways.
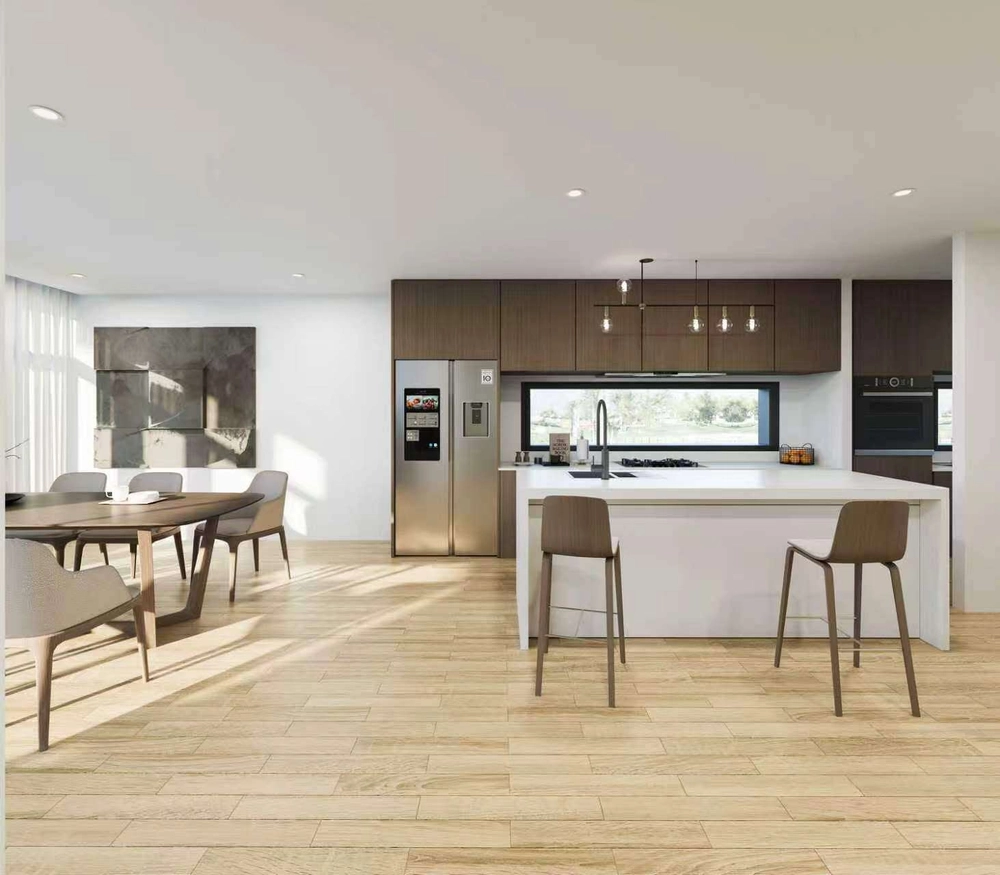
Inside, the hotel-like foyer anticipates every chic next step – dream kitchen & dining space with so many abundant features that will have you salivating from word go; it's straight out of Vogue magazine and into your bright, blessed future.
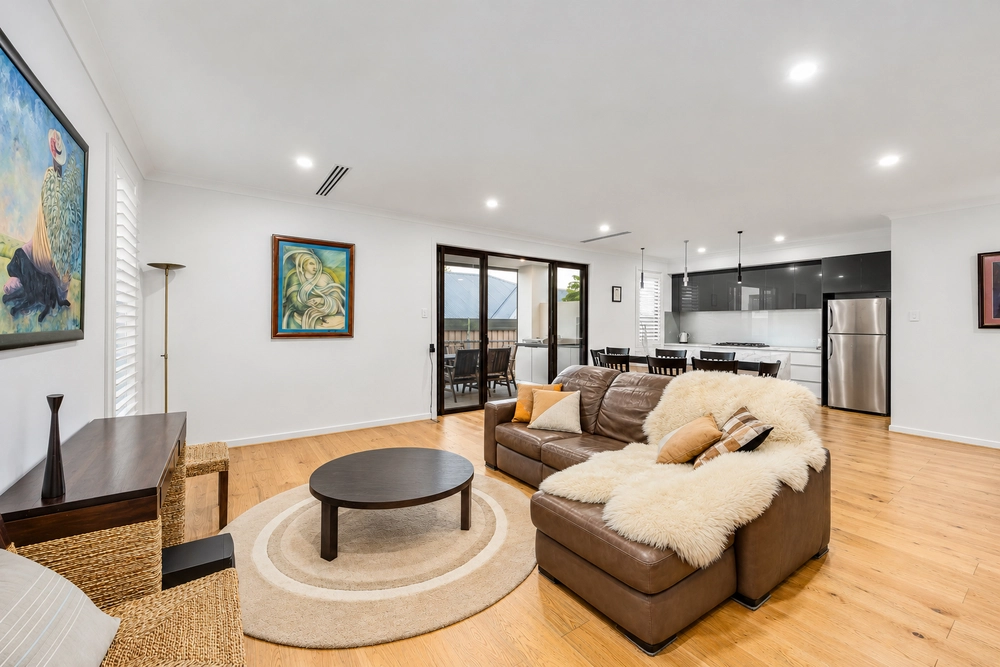
A quick pivot right welcomes the main living zone, where indoors seamlessly transition to out, settling into a fully equipped alfresco with outdoor kitchen, pizza oven & built-in Weber Q, entertain in style.
A pivot left finds a tranquil formal lounge, rumpus or 5th bedroom, the flexibility of these spaces really are unexpected, with bathroom, laundry and rear access to service yard to follow.
Head to the first floor basking in eye-catching textured 3D wall panels as they glide you upstairs into all 4 upper bedrooms – stretch out and enjoy with an abundance of space and storage. The master suite is something to take pride in with custom walk-in wardrobes and a timeless luxe ensuite to boot… Completing the first floor is another upper level living space and family bathroom suite. No expense has been spared, nor will this home leave you wanting more.
Fronting a peaceful reserve and an original 1880's homestead, your only neighbours on the street! Morialta trails moments away, local shopping and parks, transport and quality schools in minutes, plus Rostrevor's new super school on your radar - a secret location like this deserves an impressive family surprise.
Features at a glance:
Main Living
• Corinthian Merbau entry pivot door
• Feature 3D wall panelling in 2-Pack finish
• Large porcelain tiling with epoxy grout throughout
• Stacker sliding doors with recessed tracks
• Orion pendant lights & Krix ceiling speakers
Kitchen / Butlers Pantry/ Bar
• 80mm Caesarstone bench tops with LED strip feature lighting
• 2-Pack joinery, Quartz slab feature to island face with LED feature lighting
• Black granite double bowl Franke sink & mixer tap, black smoke mirror to splash backs
• Fisher & Paykel 90cm induction cooktop & 2x 60cm ovens
• Asko Matt Black 60cm integrated dishwasher
Alfresco Entertaining Area
• 80mm Caesarstone bench tops & multi-coloured LED strip lighting
• 2-Pack vehicle-grade joinery, 3D feature splash back
• Samsung 46" LCD wall-mounted TV
• Gasmate Pizza Oven & Weber Family Q Built-in BBQ (gas connected)
• BBQ stainless steel range-hood with gas cooktop
• Velux skylights, Krix outdoor speakers & Bromic outdoor heater
Bathrooms (upper level)
• Custom wall-hung 2-Pack vanities with sensor activated LED feature strip lighting
• Custom 2-Pack mirrored cabinet with LED feature strip lighting
• Caesarstone 60mm bench tops, with white matt solid basin
• Full height large format Italian porcelain tiles
Ensuite
• Custom 2-pack cabinetry & vanities, with LED feature strip lighting
• Caesarstone bench tops, large Italian porcelain tiles, with feature mosaic tiling
• Double shower with semi frameless screen
General
• Textured coated and painted exterior with feature tiled facade blade wall
• Daikin 8.0HP reverse cycle commercial AC plus Brivis gas ducted heating
• Touch pad alarm with door & glass break sensors
• Swann 4-camera HD security system hardwired and mobile devices
• Intercom system with touch panel gate release
• Service yard with outdoor sink
Specifications:
CT / 6100/522
Council / City of Campbelltown
Zoning / GN
Built / 2014
Land / 351m2
Frontage / 20.94m
Council Rates / $540pq
SA Water / $460pq
ES Levy / $172pa
Nearby Schools / Stradbroke School, East Torrens P.S, Charles Campbell College, Thorndon Park P.S, Norwood Morialta H.S - Middle Campus, Norwood Morialta H.S - Senior Campus
All information provided has been obtained from sources we believe to be accurate, however, we cannot guarantee the information is accurate and we accept no liability for any errors or omissions (including but not limited to a property's land size, floor plans and size, building age and condition). Interested parties should make their own inquiries and obtain their own legal advice. Should this property be scheduled for auction, the Vendor's Statement may be inspected at any Harris Real Estate office for 3 consecutive business days immediately preceding the auction and at the auction for 30 minutes before it starts. RLA | 226409
Cashback estimates are indicative and subject to LendUs terms and conditions. Repayments are a guide only.
 4 bed
 3 bath
 2 car
You May Also Like
Similar homes near this one.