4 Maitland Place, Thornlie, WA 6108 - House sold - PropertyMate
Sold
Quiet Cul-De-Sac Walking Distance to Schools
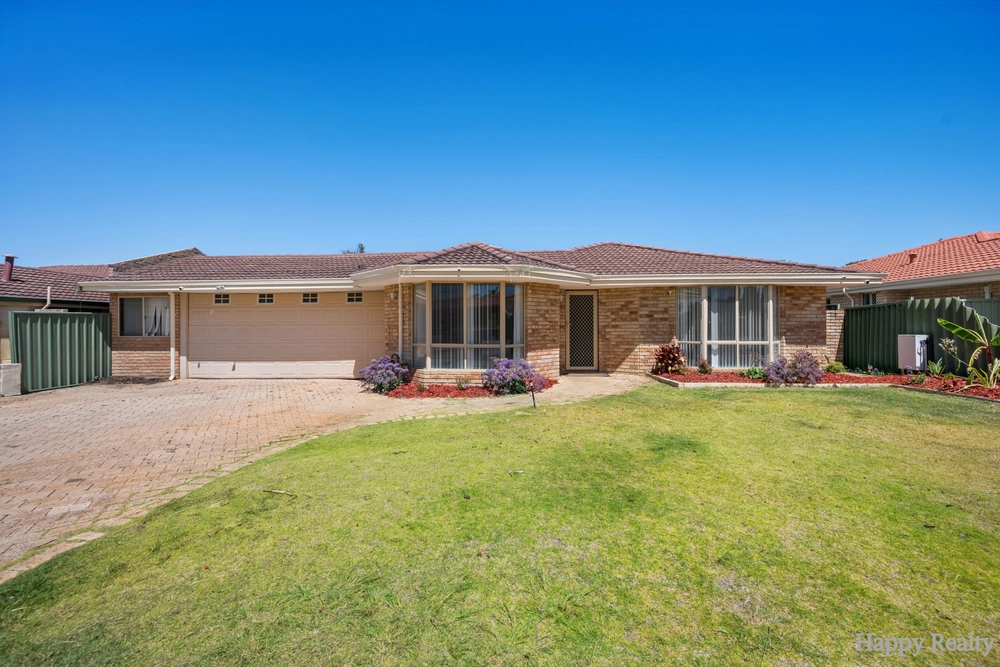
Immaculately presented and well maintained, this appealing four bedroom, two bathroom home presents an excellent opportunity for families seeking convenience in a peaceful setting. Positioned in a quiet cul-de-sac just metres from local schools and shops, this appealing home sports an attractive price point for first home buyers, families and investors alike.
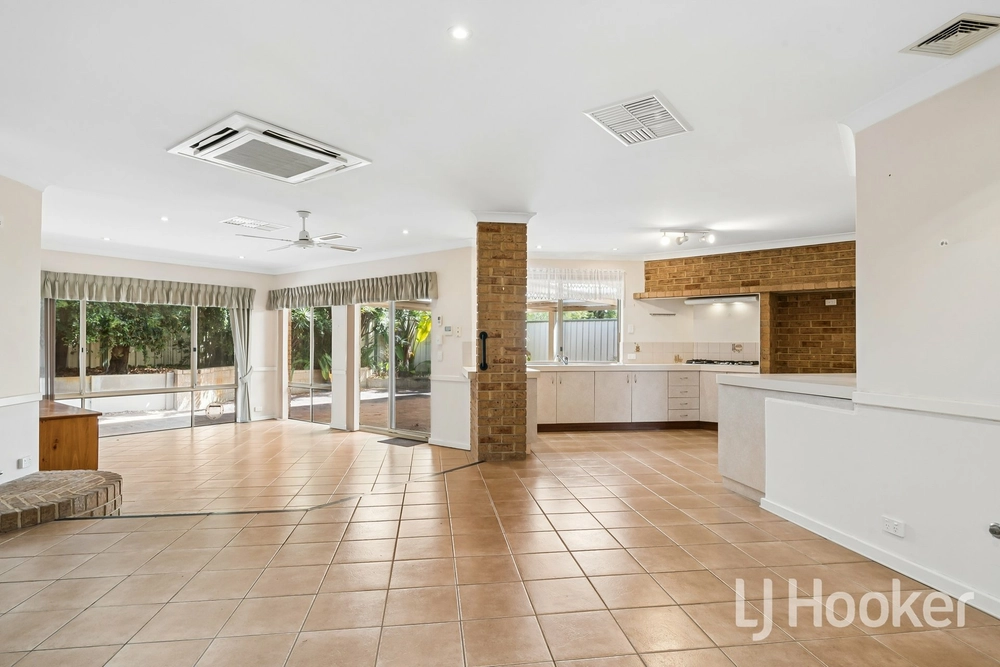
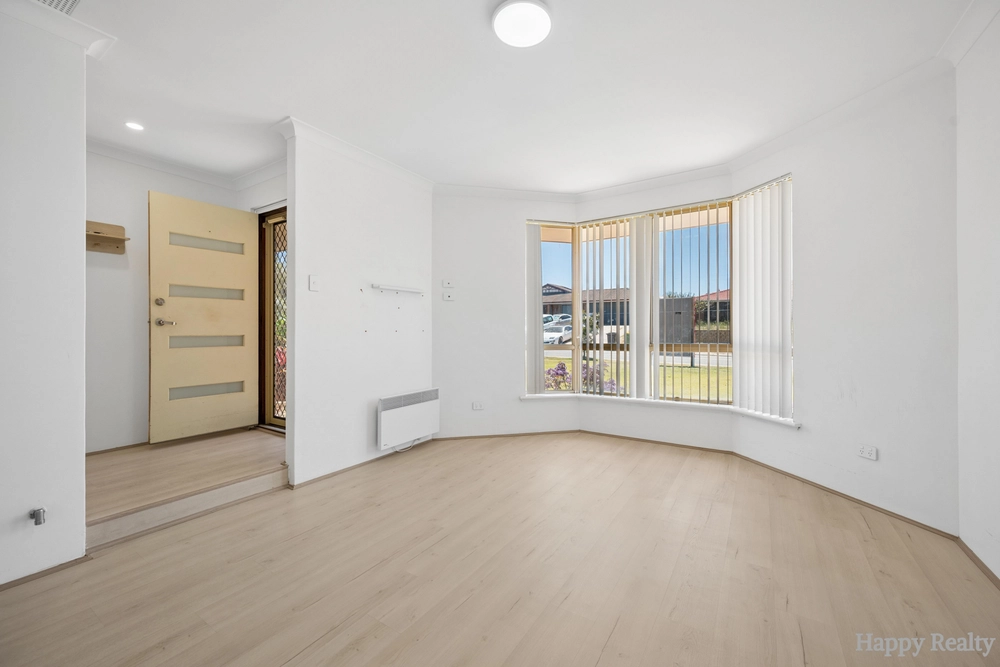
The generous floor plan places a focus on living space with three separate living quarters. A formal lounge takes pride of place at the front of the home enjoying the use of a split system air conditioner and downlights. Making your way through the home, the floor plan opens onto the combined kitchen, family and dining before moving onto the games room at the back of the plan. Vaulted ceilings are on display in the games as well a built-in bar – a handy feature for gatherings at home.
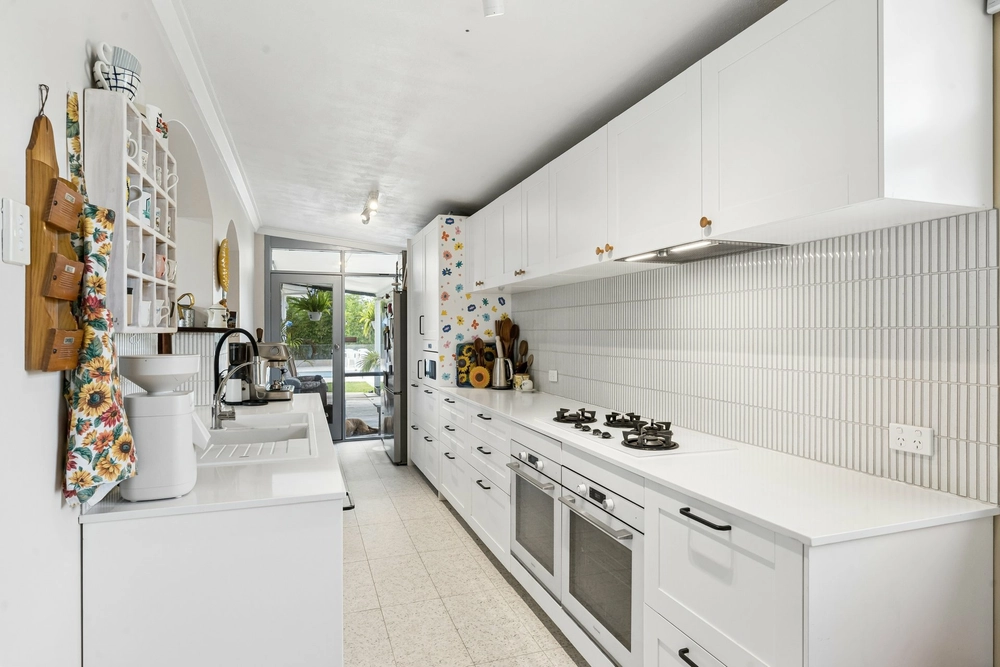
FEATURES: Well-equipped kitchen, overlooking the family/dining space with electric oven, separate gas hob, dishwasher and breakfast bar.Soaring, vaulted ceilings feature in the generous games room. Separate formal lounge room living area.Good-sized master suite with built-in robe and ensuite bathroom featuring floor-to-ceiling tiles, vanity and recessed shower.Built-in robes available to all bedroomsVersatile family bathroom offering separate tub and shower recess.Ducted reverse cycle air conditioning throughout. 4 separate split system air conditioners to the lounge, family, master suite and back bedroom.Generous gabled patio entertaining area – brick paved with café blinds and overlooking the back gardens. Driveway access to a double lockup garage providing secure parking off the street.Rear access to the backyard available through a roller door at the back of the garage.Separate storeroom attached to the garage for storing your tools and gardening equipment.Child and pet-friendly backyard with a good-sized lawn area bordered by established garden beds reticulated off the bore.24 energy saving solar panels putting out approx. 5kw – a welcome relief for the hip pocket.Roller shutters have been installed to the back bedroom and rear games room windows. Conveniently located in a quiet cul-de-sac within walking distance to Thornlie High School, South Thornlie Primary and Sacred Heart Primary, the home is also moments from Forest Lakes Forum. Public transport is easily accessible with bus stops along Ovens Road and Thornlie train station within 4km. For more information regarding this property and its inspection times, contact Danny Sharrett on 0421 088 467.
PROPERTY INFORMATION Council Rates: $1,890.10 Water Rates: $933.50 Block Size: 680sqm Zoning: R17.5 Build Year: 1987 Dwelling Type: House Floor Plan: Unavailable


 4 bed
 2 bath
 2 car