There's no shortage of luxe, light, or reasons to love this fully renovated 1955 built 4-bedroom (plus home office) revelation on a quarter acre block – its rewrite a triumph of modern whites, LED lighting, solid doors, high-gloss floating floors, new windows, and new roller blinds for starters…
And nestled on its quiet cul-de-sac a stroll to Kiddywinks Child Care Centre, the Investigator bike trail, and locally sourced fruit, veg, and fresh seafood via Possum's Store, there's not an inch or extra at home or close by that won't impress.
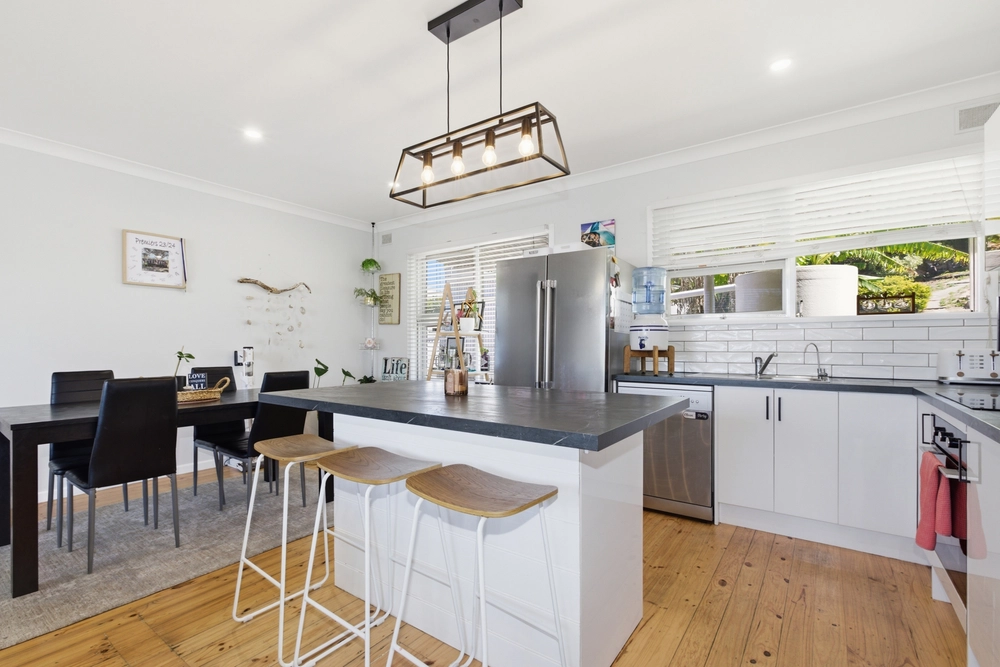
And if first impressions count, the open plan living, meals and kitchen perfects them with clean vibrant lines, feature combustion fire, ceiling fan, split system comfort, 2.8m ceilings, highlight panes, and a glazed beeline outdoors.
Passing the gourmet kitchen on the way out, it also commands attention with a smother of marble-look benchtops, gliding soft-close cabinetry, and stainless appliances.
In a climate that demands it, the alfresco is an all-seasons haven under a soaring roofline, kept private by screens and hedges, and framing the backyard ahead for an eye over playtime.
Full marks for a floorplan that steers the master bedroom to the back for a modern ensuite, well-appointed walk-in robe, and sliding glass garden reprieve, well separate to the kid's suites across the hall with floaty sheers, soft grey decor, and built-in robes.
The home office between them can flip a coin according to lifestyle - for study, business, a play zone, or guest space – with equal dibs on the "let me soak for a while" mood of the lavish family bathroom stepping up to a deep spa bath.
For those with bigger water toys, why settle for one secure garage when you can have two: one being a barn-style scene-stealer with high clearance, a sink, power, and room for the boat, the other being space-savvy and clever concealing a European laundry.
From mediocre to a modern marvel… here's how to make every family minute count.
You'll love:
- Fully renovated 4 bedroom (+ home office) in a quiet cul-de-sac
- Living zone combustion fire & split system
- Chic soft-closing kitchen joinery, 4-burner gas stove & dishwasher
- Laminate floating floors
- LED lighting
- New windows & roller blinds
- Security system
- Master with WIR & modern ensuite
- Ceiling fans to all 4 bedrooms (BIRs to 2 & 3)
- Luxe family bathroom with large step-up spa
- 32,000L rainwater plumbed to entire house
- Established fruit trees
- Secure garage with auto roller door
- Barn-style high-clearance, powered & plumbed shed (9m x 7m approx.)
Specifications:
CT / 5219/310
Council / City of Port Lincoln
Zoning / Suburban Neighbourhood
Built / 1955
Land / 1096m2
Frontage / 39.62m
Council Rates / $1612.45pa
Emergency Services Levy / $88.75pa
SA Water / $150.34pq
Nearby Schools / Kirton Point Primary School, Port Lincoln Junior Primary and Primary School, Port Lincoln High School, Kiddywinks, Lincoln Gardens Primary School and Navigator's College
All information provided has been obtained from sources we believe to be accurate, however, we cannot guarantee the information is accurate and we accept no liability for any errors or omissions (including but not limited to a property's land size, floor plans and size, building age and condition). Interested parties should make their own enquiries and obtain their own legal and financial advice. Should this property be scheduled for auction, the Vendor's Statement may be inspected at any Harris Real Estate office for 3 consecutive business days immediately preceding the auction and at the auction for 30 minutes before it starts. RLA | 226409
Cashback estimates are indicative and subject to LendUs terms and conditions. Repayments are a guide only.
 4 bed
 2 bath
 2 car
You May Also Like
Similar homes near this one.