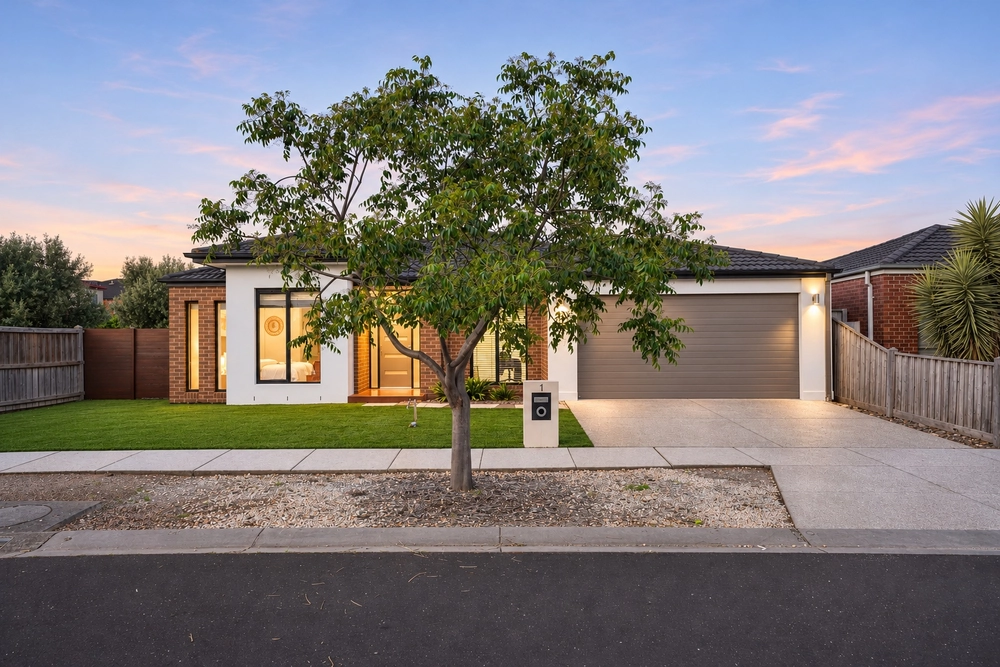
4 RAMONA COURT, Tarneit, Vic 3029 - House sold - PropertyMate
Sold on 21 March 2023
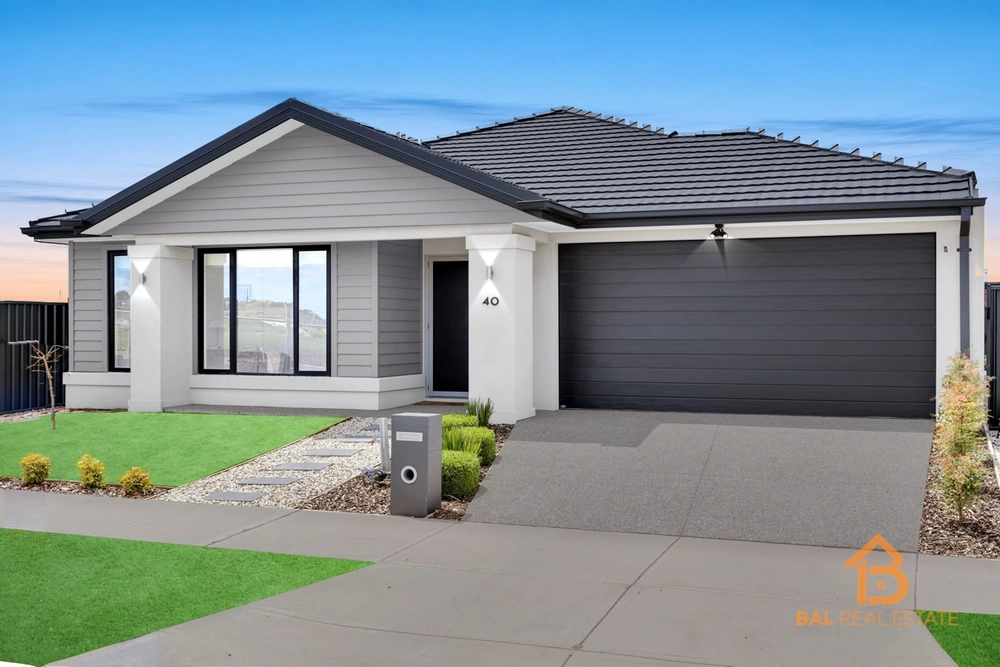
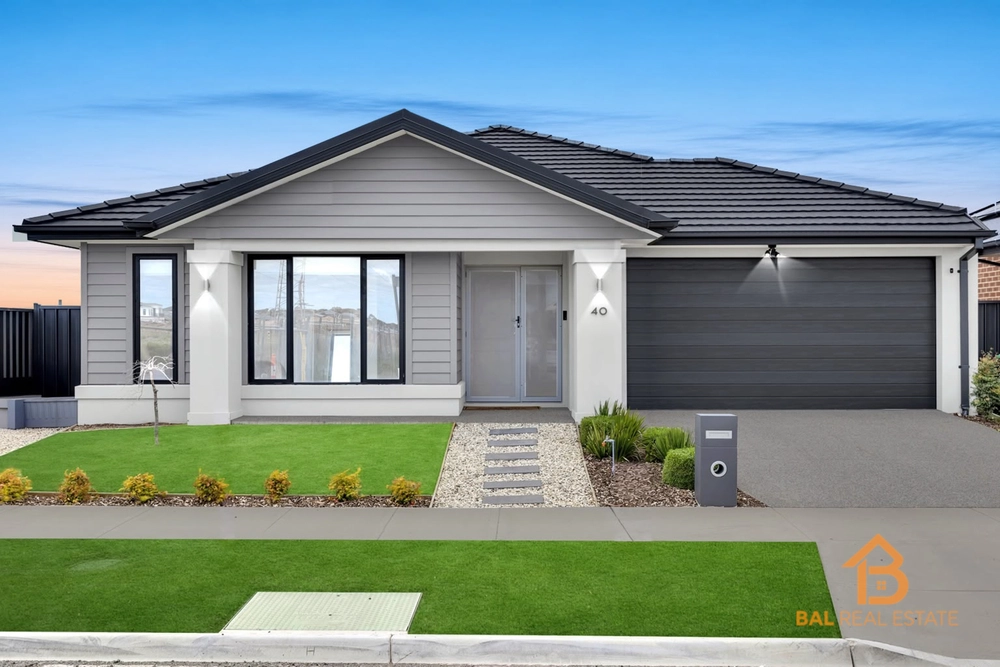
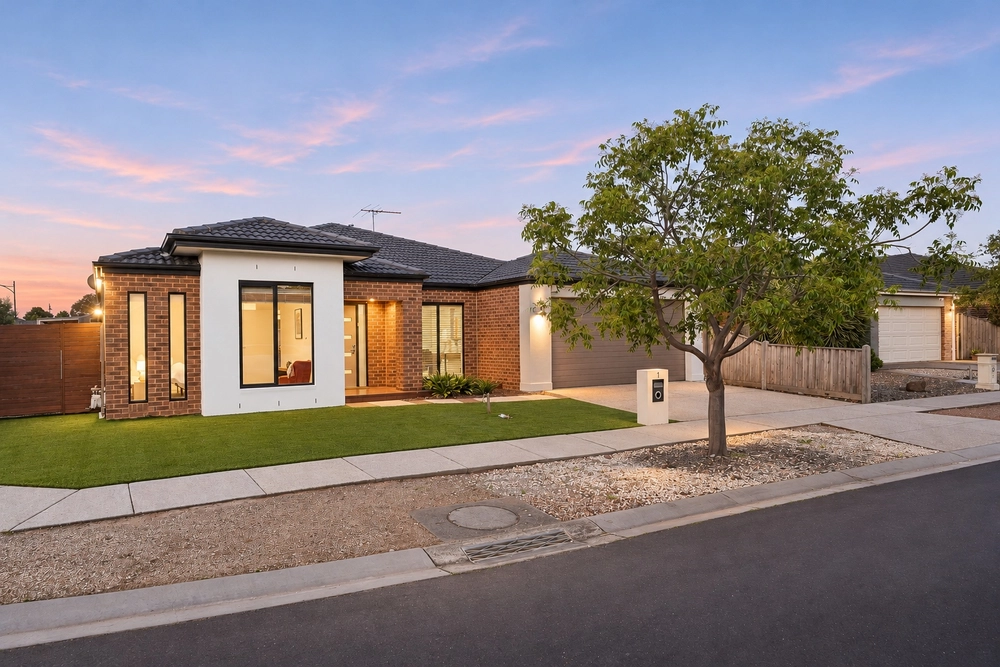
NORTH FACING HENLEY HOME IN A QUITE COURT LOCATION....
A beautifully crafted floor plan, north facing family home with luxury inclusions are sure to tick all the boxes on a buyer Wishlist.
Sitting pretty in one of Tarneit's most sought-after pocket, this home offers everything that a growing family wants.
This modern home with an open plan design has plenty to offer, sits in the highly desirable part of Tarneit, which is minutes away from Schools, parks, Childcare centres, and short drive to Tarneit train station.
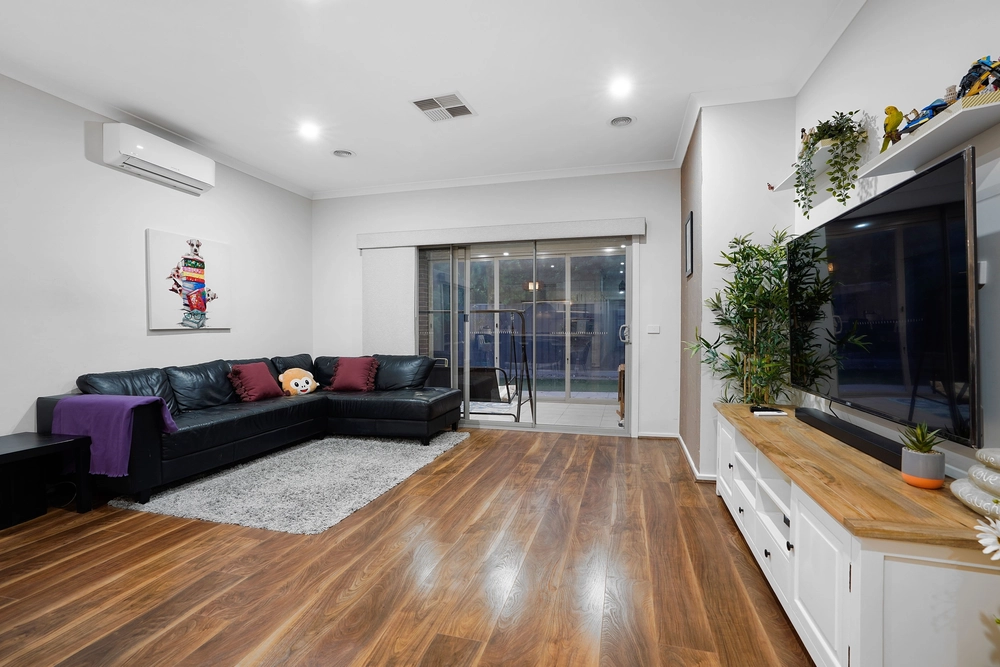
Offering a seamless combination of light-filled spaces, discover spacious open-plan living and dining, complemented by a versatile formal lounge/Study, ideal when escaping for some quiet time. A newly renovated deluxe kitchen is chef-friendly boasting 40mm waterfall benchtops and many more.
In the open plan kitchen, you'll want to start cooking with all the stainless-steel appliances, a large oven, ample cupboards, and bench space. The kitchen overlooks dining and lounge area. The lounge area overlooks a beautifully landscaped covered outdoor area.
Overflowing with premium features & offering a flowing floor plan with separate entertaining areas that families will adore. This home is designed to accommodate an ever-growing family with all outstanding features.
Other features of this family home include:
- Spacious Sunroom with the skylight to enjoy the sunlight most of the day..
-North Facing
-Solar Panels 6.6 KW.
-Spacious bedrooms
- Quality appliances, 900mm cooktop and stone benchtops in the kitchen
- Recently renovated both Bathrooms.
- New carpets & floorboards
- New kitchen appliances..
- Lots of storage space throughout the house and garage
-Light Filled rooms
- Ducted heating and Evaporating cooling.
- Proximity to Schools, parks, shopping centre and train station.
Only an inspection will reveal the impressiveness of this fantastic property.
Call Aseem 0432 545 730 or Sam on 0433 236 000 to book a private inspection!
DISCLAIMER: All stated dimensions are approximate only. Particulars given are for general information only and do not constitute any representation on the part of the vendor or agent.
Please see the below link for an up-to-date copy of the Due Diligence Check List: http://www.consumer.vic.gov.au/duediligencechecklist


 4 bed
 2 bath
 2 car