Best offers by 12pm Tuesday 26th July (USP)
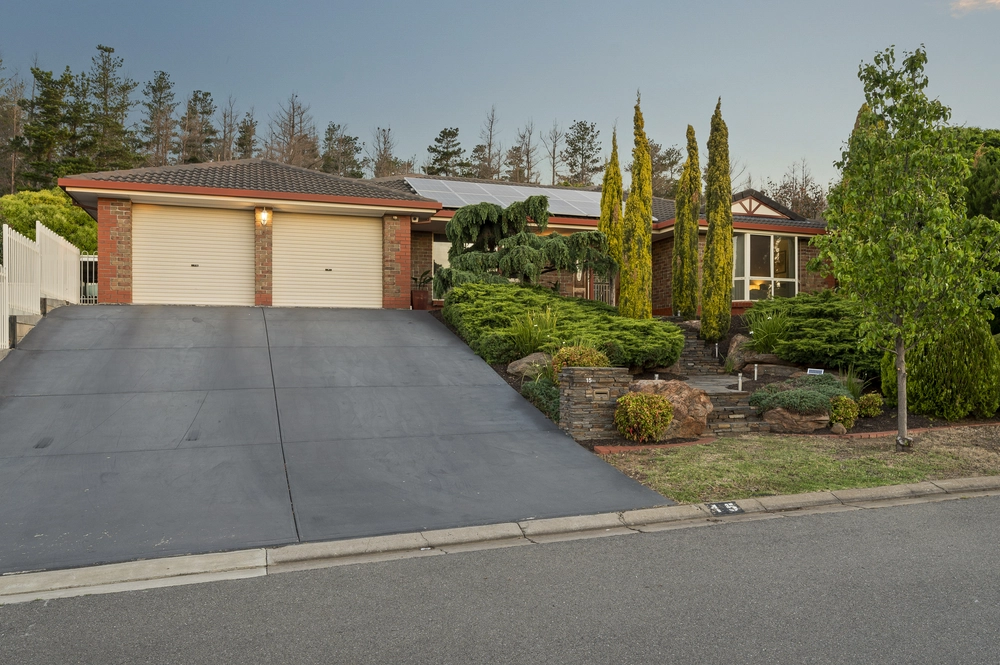
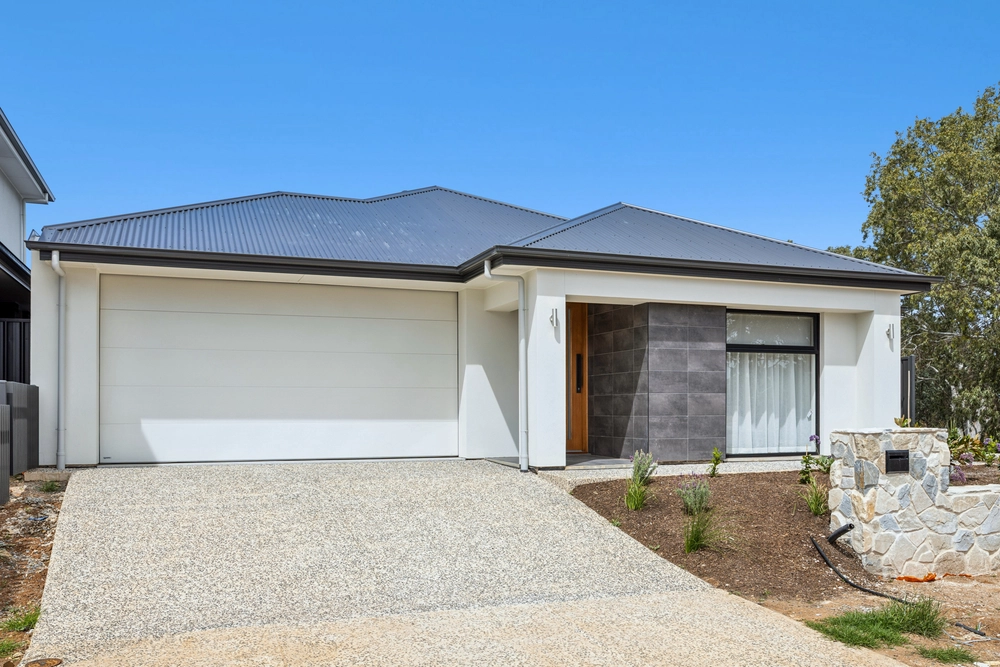
Taking up proud position with a far-reaching frontage on Shetland Street it's everything a family home was meant to be; with the flexibility, freedom and functionality to match its immaculate presentation in this Southern foot hills locale.
There's Woodcroft; a quiet, friendly suburb with a close connection between the hills and the sea. Then there's the 'Mt Hurtle' estate, and home to this tightly held 5 bedroom people-pleaser with a space for every occasion, inside and out.
A quick glance at the floorplan reveals five generous bedrooms - including a master with ensuite, all wrapping around multiple living zones creating a clear division between rest and recreation.
At the centre is the heart of the home, a gourmet style kitchen to appease even the most fastidious of chefs with Miele and Westinghouse appliances and one eye on the cathedral style alfresco pavilion to the rear yard.
With a tight grasp for two decades the sole owners have lived in and lovingly maintained this solid home, adding the bill-busting solar system to power your ducted cooling system and so much more.
As summer beckons, so do balmy nights under that alfresco pavilion with a nothing more than a quick side eye needed to watch the kids in every inch of the abundant back yard, invite the whole extended family over for BBQ's as entertaining space with never be an issue. The way it's meant to be. Welcome to Woodcroft.
More reasons why love this home:
- Secure garaging for three vehicles with dual access via auto roller doors
- Third garage ideal for a boat or caravan
- Large 5 car driveway provides plentiful parking for the whole family
- Carpeted living and sleeping zones for comfort year-round
- Ducted evaporative cooling and ducted gas heating throughout
- Ceiling fans to both living zones, dining and all bedrooms
- Kitchen with solid timber cabinetry including walk in pantry, quality appliances including Miele dishwasher, 900mm Westinghouse gas cooktop, Westinghouse electric wall oven and grill as well as a huge amount of storage space
- Three way main bathroom with bathtub
- Large separate laundry with external access and wall to wall linen press
- Additional study/home office or casual meals area off front lounge room
- Built in robes to all bedrooms
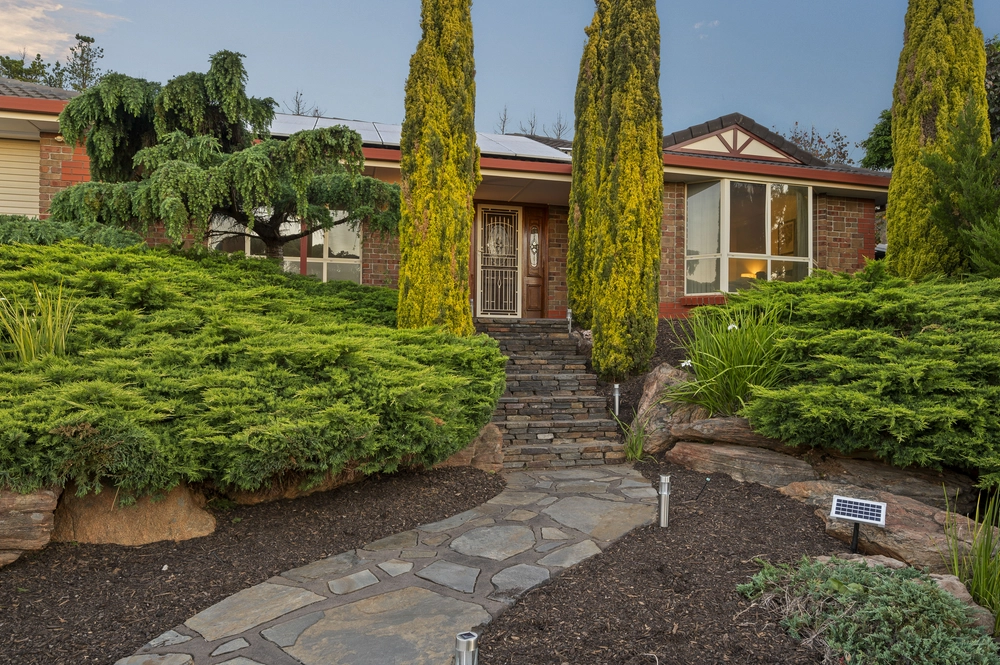
- Beautifully presented landscaped gardens
- Enviable rear access to large council reserve
- Powerful 6.6KW Solar system
- Rainwater tanks
- Tool shed
- Zoned for Woodcroft Primary and Reynella East College, with only a short drive to Prescott College
- Just moments from Woodcrofts central hub
– Woodcroft Plaza with Woolworths, Dulwich Bakery, Modish5 Café and Pizza Peppers.
- Walking distance to Tangari Regional Park and walking trails along with the Vines Gold Club
- And so many more.
Specifications:
CT / 5248/149
Council / City of Onkaparinga
Zoning / Hills Neighbourhood
Built / 1993
Land / 930m2
Frontage / 26.57m
Emergency Services Levy / $360.50pa
SA Water / $184.82pq
Estimated rental assessment / $550 to $580 per week (written rental assessment can be provided upon request)
Nearby Schools / Woodcroft P.S, Reynella P.S, Braeview School, Happy Valley P.S, Reynella East College
All information provided has been obtained from sources we believe to be accurate, however, we cannot guarantee the information is accurate and we accept no liability for any errors or omissions (including but not limited to a property's land size, floor plans and size, building age and condition). Interested parties should make their own enquiries and obtain their own legal and financial advice. Should this property be scheduled for auction, the Vendor's Statement may be inspected at any Harris Real Estate office for 3 consecutive business days immediately preceding the auction and at the auction for 30 minutes before it starts. RLA | 226409


 5 bed
 2 bath
 3 car