4 Somerset Road, Aldgate, SA 5154 - House sold - PropertyMate
Sold on 17 March 2022
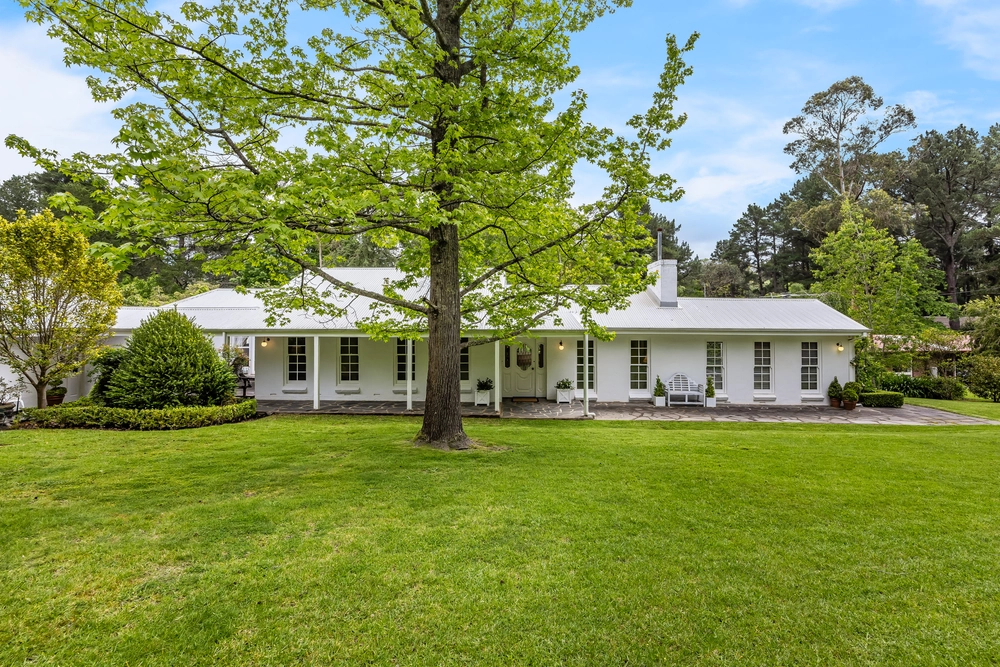
Excellent 2 Storey Family Residence in a Superb Location
Designed to complement family living whilst providing maximum flexibility, this beautifully presented home comprises accommodation over two levels which would suit a growing family. Discover the warm & inviting ambience the moment you enter this home which blends cohesively with its surrounding 'hills' environment.
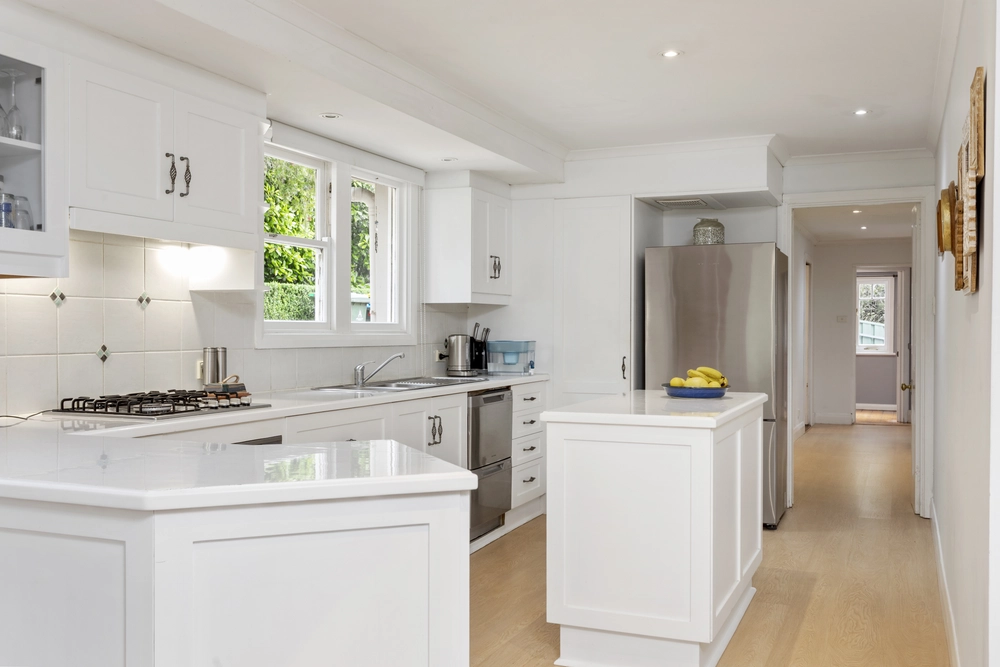
The lower level is ideally configured for entertaining family & friends with good size lounge & dining that flow out onto the pergola & expansive covered alfresco area with built-in bbq. The centrally located kitchen has a casual meals area with bay window & also provides access to the dining room. Completing the lower level & essential for family living is the second casual living room & laundry with a separate toilet & vanity.
Upstairs offers a master bedroom with built-in robes & ensuite bathroom, three additional bedrooms (two with built-in robes) plus a bathroom with bath & a separate toilet. An additional feature of the residence is the landing with access to the expansive balcony with tree top views.
Both reverse cycle air conditioning & a slow combustion heater in each living area provide year-round comfort within the home. A paved driveway leads to the double garage under the main roof, there is room for off street parking, several verandahs front & back, a garden shed & rainwater tank.
The property is situated on the high side of the road on an easily maintained 1253sqm allotment with established gardens. This tightly held location is amongst superbly presented neighboring homes within a 2 minute drive of the Aldgate Village providing a fantastic variety of local amenities including restaurants, cafes, supermarket, doctors surgery, kindergarten & transportation.
The setting is calming and secluded with afternoons taken up listening to the laughter of kookaburras and the occasional climbing koala.It will be easy to settle into a wonderful lifestyle within the serene Adelaide hills & into a property with many great features complementing the integration of classical elegance with excellent accommodation.
Specifications: CT / 5555/738 Council / City of Adelaide Hills Zoning / W(PP) Built / 1989 Land / 1253m2 Council Rates / $2,580pa Emergency Services Levy / $180.15pa SA Water / $68.60pq Estimated rental assessment / $XXX per week (written rental assessment can be provided upon request) Nearby Schools / Heathfield Primary School, Aldgate P.S, Bridgewater P.S, Mylor P.S, Heathfield High School, Oakbank Area School, Urrbrae Agricultural H.S
All information provided has been obtained from sources we believe to be accurate, however, we cannot guarantee the information is accurate and we accept no liability for any errors or omissions (including but not limited to a property's land size, floor plans and size, building age and condition). Interested parties should make their own enquiries and obtain their own legal and financial advice. Should this property be scheduled for auction, the Vendor's Statement may be inspected at any Harris Real Estate office for 3 consecutive business days immediately preceding the auction and at the auction for 30 minutes before it starts. RLA | 226409


 4 bed
 2 bath
 2 car